Yes, you can build a deck around a tree, and done well it becomes the best seat in the yard. The rule that matters most: the deck must be freestanding, never fastened to the trunk, with a gap around the tree sized for the trunk you will have in 20 years, not the one you have today. Protecting the roots during construction matters even more than the carpentry.
This guide covers how to plan the design, size the gap, set footings without wrecking the roots, and handle permits and inspections. It also covers when a tree is the wrong candidate. We build decks in the Fort Worth and Dallas-Fort Worth area, so we point out where North Texas conditions change the advice.
TL;DR
- Never attach a deck to a tree. Build a freestanding (floating) frame that surrounds it, because trees grow and sway.
- Leave a growth gap sized to the trunk: 2 to 3 inches for 8 to 12 inch trunks, 3 to 5 inches for 13 to 20 inches, and 5 to 8 inches above 21 inches.
- Root compaction from foot traffic, equipment and stockpiled materials is a leading cause of post-construction tree decline, so fence off the root zone before work starts.
- Have an ISA-certified arborist assess the tree first. Pruning or removal is sometimes a prerequisite.
- Check permits early. A tree near the build can add a tree protection requirement to your site plan.
Table of Contents
- Is your tree a good candidate?
- Floating deck or attached deck: why the frame must stand alone
- How big should the gap around the trunk be?
- Protect the roots first: the part most builders skip
- Footings that work around roots
- Framing, decking and materials near a trunk
- Railings, height and code
- Permits, tree ordinances and North Texas specifics
- Step by step: how the project runs
- Perspective: what we tell homeowners who want a tree in the middle of the deck
- Alternatives if the tree is a poor fit
- Work with a local builder
- FAQ
- Sources
Is your tree a good candidate?
Not every tree should have a deck built around it. The deck is a long-term commitment, and so is the tree. Before you sketch anything, answer three questions.
Is the tree healthy and structurally sound? Dead limbs, a leaning trunk, fungal conks, cracks or a thin, sparse canopy are warning signs. A deck under a failing tree is a safety problem, and a failing tree is far cheaper to deal with before a deck sits under it. Builders consistently advise having a certified arborist look at the tree before breaking ground, and Decks.com gives the same advice. Treat the tree’s health as a precondition, not an afterthought.
Is it a species that tolerates disturbance? Some species handle soil changes and shade-to-sun shifts better than others. An arborist can tell you which you have. Ask specifically about root behavior, because surface-rooting trees are harder to build around than deep-rooted ones.
Will it become too big for the plan? A 6-inch sapling surrounded by a tight opening will outgrow it. Size for the mature trunk and for the canopy, since falling limbs, sap, seed pods and leaf litter land on the boards.
If the answer to the first question is no, remove the tree or skip the project. If it is yes, keep reading.
Floating deck or attached deck: why the frame must stand alone
The single most important structural decision is simple. The deck’s frame should independently surround the tree and never touch or attach to it. A trunk expands every year and moves in wind. A deck bolted to it will either tear itself apart or girdle and wound the tree. Nails, screws, lag bolts and cables all create wounds and rigid connections that will fail as the tree grows.
In practice, a “floating” deck around a tree means the deck has its own footings, posts or blocks, beams and joists, and the tree simply passes through an opening. Two common ways to do it:
- Framed opening in an otherwise standard deck. The deck attaches to the house (or stands alone) and the framing boxes out a hole around the trunk, with doubled joists or headers on all four sides of the opening so the cut boards are supported.
- Freestanding platform around the tree. A low platform on its own footings, often a ground-level or low-height deck with a square, round or multi-sided shape. This is popular in backyards where the tree is the focal point and the deck is not tied to the house.
If your deck will attach to the house at all, the ledger connection is a separate safety-critical detail. Our deck safety inspection guide walks through ledger, joists and posts from the bottom up.
How big should the gap around the trunk be?
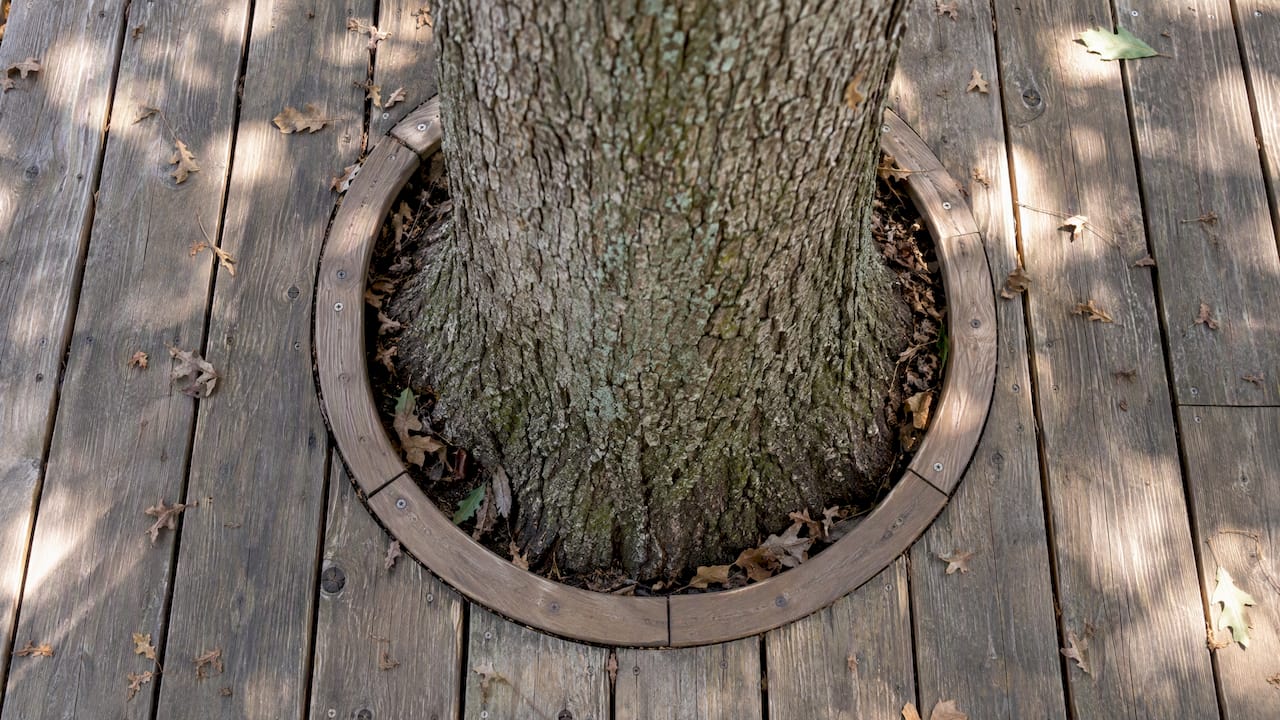
The gap is not decoration. It is room for the trunk to thicken and sway. Published guidance gives radial gaps of 2 to 3 inches for trees 8 to 12 inches in diameter, 3 to 5 inches for 13 to 20 inches, and 5 to 8 inches for trunks over 21 inches. “Radial” means measured outward from the bark in every direction, so the opening is the trunk diameter plus twice the gap.
| Trunk diameter today | Radial gap | Example opening for a 10 in. / 16 in. / 24 in. trunk |
|---|---|---|
| 8 to 12 in. | 2 to 3 in. | 10 in. trunk: about 14 to 16 in. wide |
| 13 to 20 in. | 3 to 5 in. | 16 in. trunk: about 22 to 26 in. wide |
| 21 in. and larger | 5 to 8 in. | 24 in. trunk: about 34 to 40 in. wide |
The example widths are our arithmetic from those published gaps (trunk plus two gaps). Fast-growing trees deserve the upper end of the range, and so does any tree that sways in strong wind, which describes plenty of North Texas storm days.
Two practical notes. First, measure the trunk where it passes through the deck, not at the base, because many trees flare near the ground. Second, if the tree is young and you want a neat look now, build a larger opening and cover it with a trim ring rather than building a tight one you will have to cut out later.
Protect the roots first: the part most builders skip
Most people worry about cutting roots. The bigger threat is often compaction. Arboriculture guidance says compaction from foot traffic, equipment storage and soil stockpiling in the root zone can suffocate roots, and a tree can decline later even if it looks stable at first. The same guidance warns against changing the grade around the base by adding or removing soil.
The critical root zone (CRZ) is the area where most of the tree’s nutrient uptake happens. A common rule of thumb is 1 to 1.5 feet of radius for every inch of trunk diameter at breast height. A 12-inch tree, for example, has a root zone reaching roughly 12 to 18 feet out. That usually covers much of a small backyard, so the deck will almost certainly sit inside it. The goal is to minimize what happens inside that circle, not pretend you can avoid it.
What that looks like on a job:
- Fence the zone before anyone arrives. Use sturdy temporary fencing as far out as the site allows and keep trucks, dumpsters, lumber piles and concrete washout outside it.
- No soil piles and no regrading within the root zone.
- Hand-dig footing holes near the trunk. When you hit a large structural root, move the footing rather than cut it.
- Mulch and plank pathways where crews must cross the zone, to spread the load.
- Keep the soil open to air and water. Solid decking directly on bare soil can change moisture and oxygen. Leave ventilation and, where practical, use low-impact footings.
Footings that work around roots
Footings carry the load to the ground, and they are where roots and structure collide. Code requires that deck footings transfer vertical and lateral loads to the soil, with depth set by local code. The depth example in that handout is 42 inches in frost-prone areas, which is a Midwest-style requirement and not what you would assume for Fort Worth. Your local building department sets the number for your lot.
Near a tree, the usual approach is to adapt the footing layout instead of the tree:
- Shift post locations a few inches to dodge a root, then adjust beam spans to suit.
- Use fewer, larger-spaced footings with a stronger beam where roots are dense.
- Consider surface-bearing or pier-block footings on a low, ground-level platform where the code allows them, since they require less digging.
- Use helical or screw-in piers where permitted. They can reduce excavation, but they still need an engineer’s or inspector’s approval locally.
We cover the types, and which ones typically pass inspection, in our guide to deck footing types.
Framing, decking and materials near a trunk
The area around a tree base stays damp: leaf litter holds moisture, sap drips, and air moves poorly. That punishes the wrong materials. Guidance for these builds favors cedar, modified wood or composites over materials prone to rot in the high-moisture zone at the tree base.
Framing should be sized by span and load, not by what a lumber yard calls a deck board. The same source notes that residential decks are typically designed around a 40 psf live load under the IRC. That is why we do not recommend the “just use 2x4s” shortcut that shows up in DIY posts for anything beyond a very low, small platform. For a ground-level deck that people will stand and entertain on, joist size, spacing and span should come from a proper design.
A few details that make a real difference:
- Double the framing around the opening. Boards that end at the hole need support on both sides.
- Cut decking to a clean, slightly generous curve or polygon. Sharp, tight corners trap debris.
- Add a removable trim ring or access hatch. It lets you clear leaves and debris from the gap without taking up deck boards, and it hides the growth gap visually.
- Choose hardware by environment. Corrosion-resistant fasteners last longer where moisture lingers.
If you are weighing composite against wood, our composite deck maintenance guide covers what upkeep actually looks like over decades.
Railings, height and code
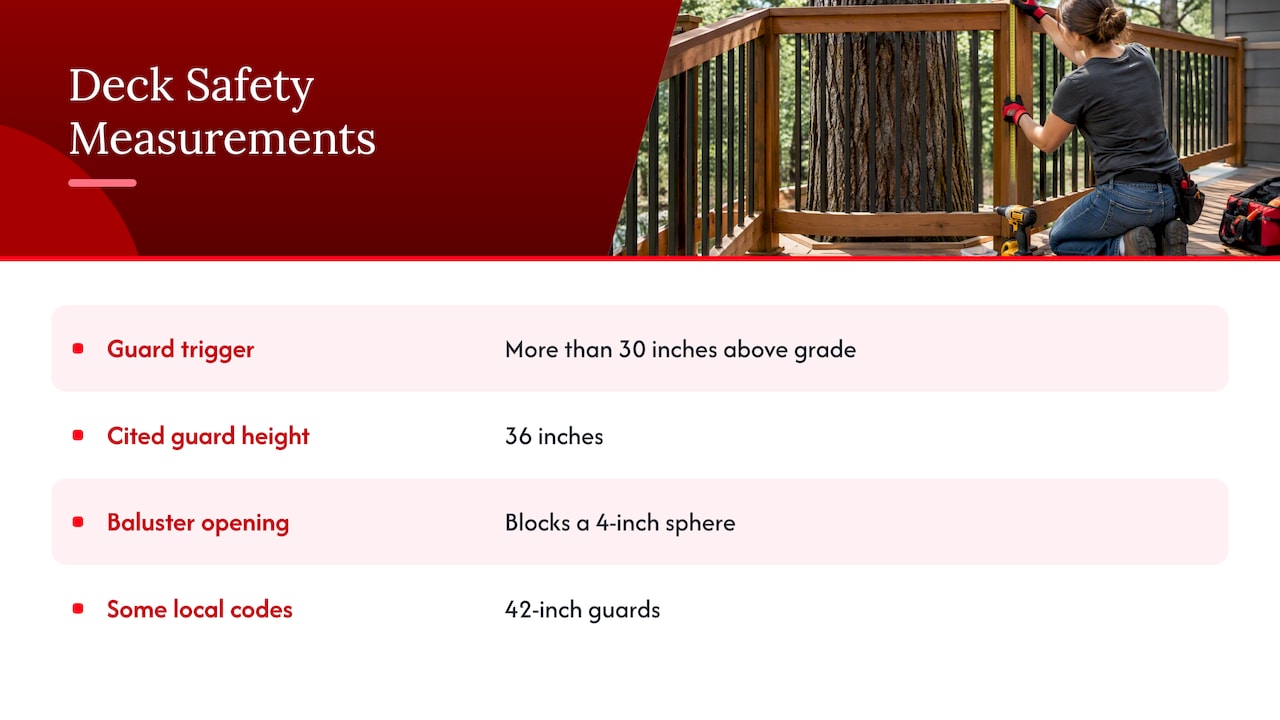
A low deck can skip the railing. A raised one cannot. Under the 2021 IRC as summarized by one city, guards are required where the deck surface is more than 30 inches above grade, at 36 inches high, with balusters spaced so a 4-inch sphere cannot pass. Local amendments vary, and some jurisdictions or deck uses call for 42 inches, so confirm with your own building department. We explain the difference in 36 versus 42 inch railing height.
If your raised deck has stairs, those carry their own rise, run and lighting rules. See our deck stairs code overview.
A tree adds one practical railing issue: branches. Low limbs that cross the deck at head height, or a railing line that would trap a growing branch, should be sorted out with the arborist before framing.
Permits, tree ordinances and North Texas specifics
A deck near a tree can involve two sets of rules: the building permit and a tree protection requirement.
On permits, one Fort Worth-focused permit guide says that any deck attached to the house, or a freestanding deck more than 30 inches above grade, needs a permit and a site plan. Rules change and differ among Fort Worth, Dallas, Arlington and the suburbs, so confirm with your city’s building department before you design. We cover the process in what homeowners need to know about deck building permits.
On trees, Fort Worth has a tree preservation ordinance that protects larger heritage trees, generally those with trunks of about 19 inches or more, and requires a separate permit to remove them. Your site plan may need to show protected trees near the work. That is a secondary summary, so ask the city before you rely on it for your lot.
It is not just a Texas issue. Some cities go much further. Edina, Minnesota, for example, defines protected trees and requires root zone protection for the whole duration of a project. The exact penalties for harming a protected tree vary by city, which is one more reason to ask before you build, not after.
Oak wilt and pruning timing
Many North Texas yards have live oaks or other oaks. If the arborist recommends pruning before the build, timing matters. Guidance for Texas says the elevated oak wilt risk runs February through June, when sap beetles are active, and that risk is managed with sterilized tools and sealed cuts. Tell your arborist and your builder the species up front, and schedule any oak work accordingly.
Step by step: how the project runs
- Arborist assessment. Health, structure, species, root behavior, and any needed pruning or removal.
- Measure the trunk and the root zone. Use diameter at breast height to estimate the critical root zone and choose the gap.
- Choose the design. Floating platform, or a framed opening in a larger deck. See our buildable deck designs and deck size planning for sizing ideas.
- Check permits and tree rules. Confirm the site plan requirements with your city.
- Protect the tree. Fence the zone, set material and equipment areas outside it, and plan crew routes.
- Mark and hand-dig footings. Move holes around major roots.
- Frame the deck and the opening. Double up around the hole, keep the full gap clear, and leave nothing touching the trunk.
- Decking and trim ring. Use durable boards, finish edges cleanly, and add the removable ring or hatch.
- Inspection and cleanup. Book the required inspections and restore the soil surface, with mulch as needed.
- Annual check. Look at the gap, clear debris, and confirm the trunk still has room.
Perspective: what we tell homeowners who want a tree in the middle of the deck
We have built decks for over 20 years, and our advice on tree decks is consistent: the tree comes first. A deck can be rebuilt. A mature shade tree in North Texas takes decades to replace, and it often does more for your cooling bill and your backyard than the deck itself.
So we start with the tree and design the deck second. We would rather rework a footing layout three times than cut a structural root. We encourage homeowners to get an arborist’s opinion first, and we build to the gap the trunk will need later, not the gap that looks tidiest on day one. That sometimes means a bigger opening than the owner pictured, and we cover it with a trim ring so it still looks finished.
We also favor durable, lower-impact materials. Sustainability matters to how we work, and a deck that lasts decades and never forces a tree removal is more sustainable than any single material choice. If a site is wrong for a tree deck, such as a damaged tree, a trunk too close to the house or an ordinance-protected tree with no room to design around, we say so plainly and suggest an alternative, like a deck set beside the tree with a seating bench or planter bed at its edge.
— Abraham
Alternatives if the tree is a poor fit
Sometimes the honest answer is to build near the tree, not around it.
- Deck beside the tree with a shaped edge that stays outside the main root zone.
- Paver or concrete patio at a safe distance. Our guides on concrete patio thickness and stamped concrete versus pavers help you choose.
- Shade structure where the tree is too small or too far away to cast shade. See deck shade solutions and our pergola safety checks.
- Landscaping around the tree such as a mulch ring, shade-tolerant planting or a seating bench. Our landscaping around decks page has practical ideas.
Work with a local builder
A tree deck rewards careful planning and punishes shortcuts, which is why a licensed, insured crew matters. At Action Fence and Deck we design and build decks, and we also handle the surrounding work: concrete, masonry, landscaping and fencing. Our services page lists everything. We offer free quotes, so you can talk through your tree, your yard and your budget before you commit to anything.
FAQ
Can you build a deck around a tree?
Yes, if the tree is healthy and the deck is freestanding around it, with a growth gap and protection for the roots. An arborist should assess the tree first. In some cases, pruning or removal is needed, or a deck beside the tree is the better choice.
How much space should I leave between the deck and the trunk?
Published guidance suggests 2 to 3 inches for trunks of 8 to 12 inches, 3 to 5 inches for 13 to 20 inches, and 5 to 8 inches for larger trunks. Go toward the upper end for fast-growing or wind-exposed trees. A removable trim ring can hide a generous gap.
Will a deck kill my tree?
Not if it is planned well. The bigger risks are compaction and grade changes in the root zone during construction, which can cause decline even when the tree looks fine at first. Protect the zone, avoid cutting structural roots and keep the deck off the trunk.
Can I use 2x4s for a ground-level deck around a tree?
Only for a very small, low platform, and even then framing should be chosen by span and load, not by habit. Residential decks are typically designed for a 40 psf live load. A builder or your building department can confirm what your design needs.
Do I need a permit for a deck around a tree?
Often yes. In Fort Worth, a permit guide says attached decks and freestanding decks over 30 inches above grade need one, and tree rules may apply as well. Call your city’s building department before you design.
Sources
- How to Build a Deck Around a Tree, Angi
- Floating Deck Around a Tree: Build It Right Without Damage
- Tree protection on construction and development sites, NOAA repository
- How to Build a Deck Around a Tree, Decks.com
- 2021 IRC Residential Decks handout, City of Spearfish
- Tree Protection Ordinance, City of Edina
- Site Plan Requirements in Fort Worth, TX
- When to Trim Oak Trees in Texas