For most U.S. homes, deck guards must stand at least the minimum height required by residential building codes, measured from the finished deck surface. Guards become mandatory once your deck sits more than the minimum trigger height above grade set by residential building codes. Commercial buildings and some local residential amendments require a taller minimum height than residential codes, so the right number depends on where you live and what you’re building.
TL;DR:
- Most residential decks should have guardrails at a minimum height of 36 inches from the finished surface, unless local amendments specify higher heights.
- Measuring guard height requires checking from the finished deck surface to the top of the cap rail, accounting for material thickness and slope variations.
- Decks more than 30 inches above grade on any edge must have guards, with each edge measured separately to ensure compliance.
- Stair handrails must be between 34 and 38 inches from the stair nosing, designed for grip and continuity, which differs from deck guard height requirements.
- Building in higher guardrails or adding safety features is advisable when children frequently use the deck, furniture is close to the edge, or the drop is steep or hard.
Table of Contents
- What’s the Difference Between IRC and IBC Railing Height Rules?
- When Does a Deck Actually Need a Guard?
- How Do You Correctly Measure Deck Railing Height?
- What Height Should Stair Handrails Be on a Deck?
- What Are the Baluster Spacing Rules for Deck Railings?
- How Do I Check My Local Deck Railing Code?
- Should You Build Higher Than the Code Minimum?
- What Builders See Fail Inspection Most Often
- Get a Compliant Deck Railing Built Right the First Time
- Where to Verify Deck Railing Codes Yourself
- Sources
- FAQ
What’s the Difference Between IRC and IBC Railing Height Rules?
The gap between 36 inches and 42 inches isn’t arbitrary. It comes down to which code applies to your structure, and both trace back to how many people are expected to lean on that rail at once.
The International Residential Code sets the guard height minimum for one and two-family homes and townhouses. That’s the number that governs the vast majority of backyard decks in America. The International Building Code defaults to a taller minimum guard height for commercial occupancies, apartment common areas, and mixed-use buildings.
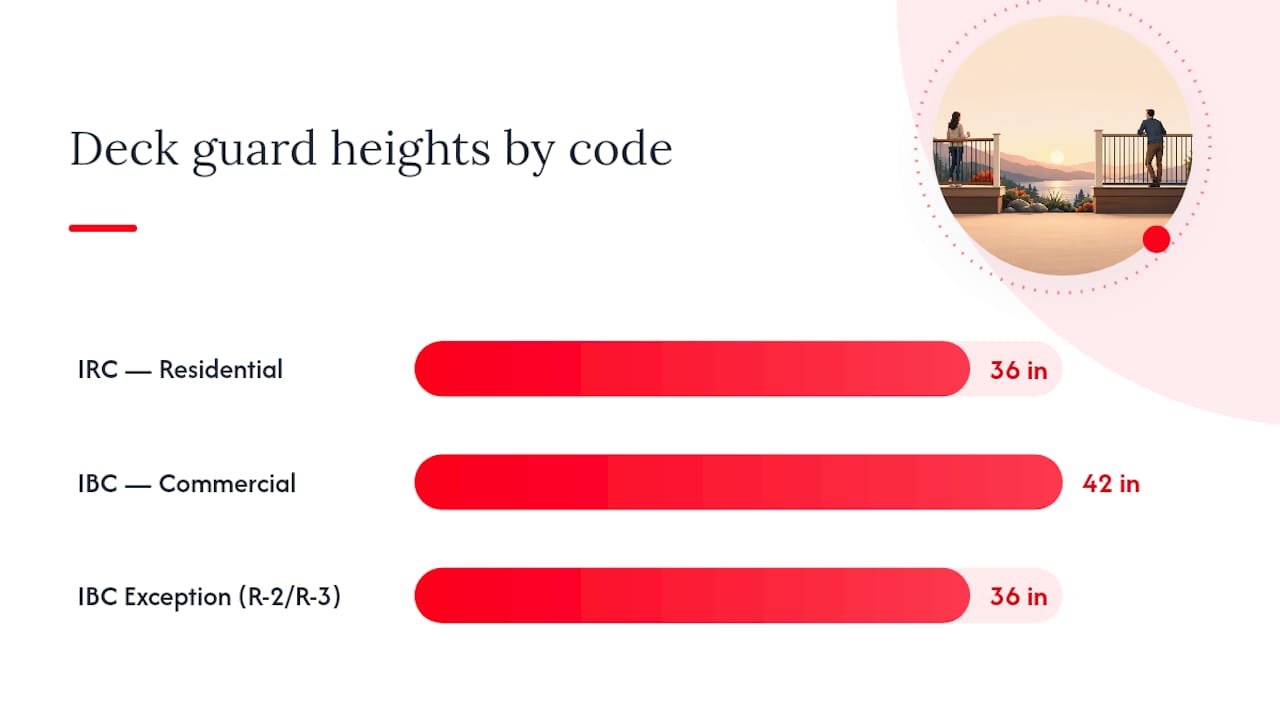
Why the 6-inch gap? Commercial spaces deal with higher occupant loads, more foot traffic near edges, and less predictable crowd behavior. A restaurant patio or apartment building rooftop deck needs a taller barrier because more people, moving in less predictable ways, increase the odds someone gets pushed or leans hard against the rail. Residential decks get a break because a single family knows its own space.
That IBC baseline isn’t absolute, though. Buildings classified R-2 (apartments, condos) and R-3 (single-family homes within a larger residential building) often qualify for the 36-inch residential exception even under IBC jurisdiction. This matters if you own a duplex, a townhouse in a larger development, or a condo with a private deck.
Quick reference:
- Single-family and two-family homes follow the IRC residential minimums.
Commercial and multi-family common areas follow the IBC commercial minimums.
Certain exceptions under the IBC may permit residential minimums for R-2/R-3 buildings.
The takeaway for most homeowners building a backyard deck: 36 inches is your target, unless your local building department has amended that number upward.
When Does a Deck Actually Need a Guard?
Not every elevated deck legally requires a guardrail.
Here’s how to figure out where you stand:
- Measure from the finished deck surface down to the grade below it, not from the framing or joists. Grade means the ground surface directly underneath that section of decking.
- Check every edge separately. A deck built on a slope might sit 22 inches above grade on one side and 34 inches on the other. The higher measurement triggers the guard requirement for that section, even if the rest of the deck stays under 30 inches.
- Watch corners and low points. Builders sometimes measure at the midpoint of a run and miss a corner where the grade drops away. Inspectors check the worst-case point, not the average.
Split-level decks and stepped platforms need this same edge-by-edge check at every transition. A lot of homeowners choose to add a guard even when their deck stays under the 30-inch trigger, mostly for peace of mind with kids or pets, or because a rail just looks finished. Nothing in the code stops you from building safer than the minimum requires.
How Do You Correctly Measure Deck Railing Height?
Measurement mistakes are one of the most common reasons decks fail inspection, and the fix is simpler than most homeowners expect.
The rule is straightforward: measure from the finished walking surface to the top of the top rail, including any cap rail. Not the joists. Not the subframe. The actual surface you’ll be standing on once the decking boards are installed.
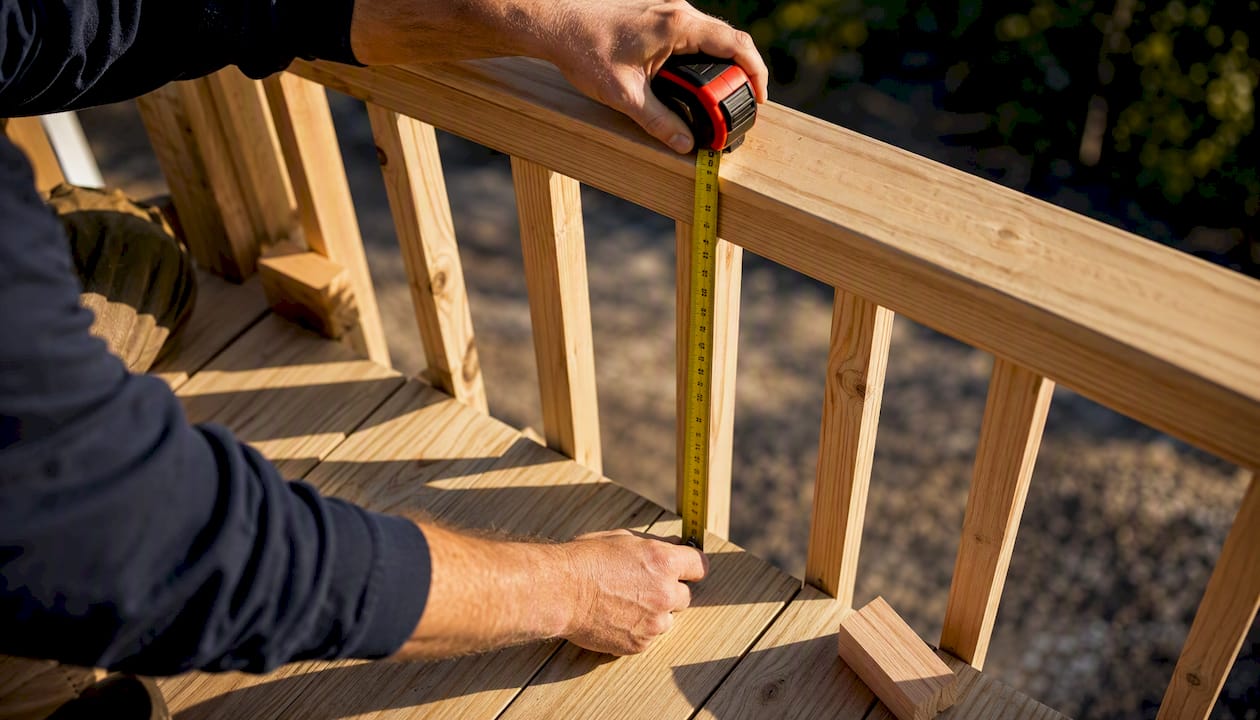
This trips people up more than you’d think, because a cap rail can add an inch or more to your post height without anyone accounting for it in the framing plan. If your decking material is thicker or thinner than what the plans assumed, your finished height shifts too. A quarter-inch difference across composite decking versus pressure-treated lumber can be the difference between passing and failing.
Keep these points in mind:
- Always measure post-decking, never off the bare frame
- Account for the cap rail’s full thickness, not just the baluster height
- On sloped ground, measure the guard height at its lowest point relative to the walking surface
- At stairs, measurements shift to the nosing (more on that below)
Pro Tip: Build your posts about an inch taller than the code minimum during framing. It’s far easier to trim a post down at final inspection than to add height after the rail is already installed.
What Height Should Stair Handrails Be on a Deck?
Stair handrails follow a different rulebook than deck guards, and mixing the two up is a common source of rework.
Handrails on deck stairs must sit within the height range required by building codes, measured vertically from the stair nosing, not the flat deck surface. That’s a narrower range than the 36-inch guard minimum, and it exists because a handrail serves a different job: something your hand grips while descending, not a barrier your torso leans against.
- Height range: 34 to 38 inches from the nosing of each tread
- Graspability: the rail needs a cross-section between 1-1/4 and 2 inches so a hand can wrap around it securely
- Continuity: the handrail should run unbroken along the full flight of stairs, without gaps at newel posts
- Dual duty: on open stair sides, the handrail assembly often has to satisfy guard requirements too, which means the infill below it still needs to meet the same 4-inch spacing rule as the deck’s main guard
Stair guard height on the open side of a staircase gets measured differently than a straight guard, since it follows the slope of the stairs rather than sitting at one flat height. For a full breakdown of how that plays out on multi-flight stairs, deck stair code requirements cover the details.
What Are the Baluster Spacing Rules for Deck Railings?
Height is only half the code. The gaps between balusters, cables, or glass panels get just as much inspection attention, and this is where a lot of modern railing designs run into trouble.
The standard is a maximum opening size in the guard that prevents a small sphere used as a test tool from passing through, ensuring child safety. That covers the gap between balusters, the gap under the bottom rail, and the triangular gap at stair stringers. On open stair sides, that allowance loosens slightly to a 4-3/8 inch sphere, since the geometry of a staircase makes a tighter tolerance impractical.
- Standard guard infill: no gap larger than 4 inches
- Open stair-side triangular gaps: up to 4-3/8 inches allowed
- Cable railing: horizontal cables need enough tension and intermediate support to prevent deflection beyond the 4-inch sphere rule when someone pushes on them
- Glass panel infill: panels need fasteners and structural backing rated for guard loads, not just decorative mounting hardware
Inspectors flag cable deflection and cap-rail misreads among the most common failures on modern deck builds. Cable systems look clean on install day, but if the cable stretches under load over a season or two, that 4-inch gap can grow past code without anyone noticing until an inspector pushes on it.
How Do I Check My Local Deck Railing Code?
Model codes like the IRC and IBC are starting points, not the final word. Every city and county adopts its own edition, sometimes with amendments that override the baseline numbers.
- Identify your jurisdiction’s adopted code edition. Some counties are still enforcing IRC 2018, while others have moved to IRC 2021 or later. The rules only apply as written in the edition your municipality has adopted, not whatever the newest national version says.
- Call or visit the building department before you build. A five-minute conversation before submitting plans can catch amendments that would otherwise show up as a rejected inspection weeks later.
- Ask specifically about guard height amendments. Some jurisdictions in California, New York City, and elsewhere raise the residential minimum to 42 inches regardless of what the IRC baseline says.
Pro Tip: Bring your deck drawings to a pre-submittal meeting with your building official if your project has anything unusual, like a walk-out basement deck, a multi-level design, or cable infill. Getting a verbal sign-off before pouring footings saves far more time than fixing it after.
Details for pulling permits and what your building department typically wants to see are covered in deck building permit requirements.
Should You Build Higher Than the Code Minimum?
Code sets the floor, not the ceiling. Plenty of situations call for going taller than 36 inches even when your local jurisdiction doesn’t require it.
Consider a 42-inch guard, or added safety features, when any of these apply:
- You’re building in a planter or bench seating along the deck edge, since seating height effectively reduces the guard’s usable barrier height
- Young kids use the deck regularly, especially ones who climb
- Outdoor furniture sits close to the rail, giving anyone a boost toward the top edge
- The drop below the deck is unusually steep or lands on a hard surface
Design fixes beyond just adding height include vertical balusters with no horizontal rails a child could use as a ladder, continuous handrails along open runs, and keeping the lower foot or so of the guard solid or tightly spaced so there’s nothing to grab a foothold on. If you’re planning built-in seating or planters near the deck edge, factor that into your height decision before construction starts, not after.
Pro Tip: Walk your deck’s actual layout before finalizing rail height. If you know a grill, bench, or planter is going within a few feet of the edge, plan for 42 inches there even if the rest of the deck stays at 36.
Run through a quick checklist before finalizing your design: who uses this deck, how close does furniture sit to the edge, how strict is your local inspector, and how steep is the drop. Those four questions settle most “36 or 42” debates faster than the code book does.
What Builders See Fail Inspection Most Often
Most failed deck railing inspections trace back to the same handful of mistakes: measuring from the framing instead of the finished surface, forgetting to account for a cap rail’s added height, or spacing balusters that pass on paper but fail once cable tension relaxes.
A permit-ready plan set shows guard height measured from finished decking, calls out infill spacing explicitly, and notes stair handrail height separately from guard height. Licensed installers catch these details before submittal, which is exactly why hiring one tends to mean fewer rejected inspections and less tear-out work later.
If your deck design includes split levels, cable rail, or a slope that makes the 30-inch trigger tricky to pin down, it’s worth getting a second set of eyes on it before you build. Some companies offer quotes for exactly these borderline cases.
— Abraham
Get a Compliant Deck Railing Built Right the First Time
Getting deck railing height right on paper is one thing. Getting it right in the field, after decking boards, cap rails, and slope all factor in, is where most DIY projects and even some contractors slip up. Professional builders construct every guard and handrail to the height required by local code, not just the model-code minimum, and handle the measurement details that can cause inspection issues.

A site visit typically includes a walk-through of your deck’s grade changes, a review of what your local building department requires, and an estimate before you commit to anything. If you’re planning a new deck or fixing a railing that failed inspection, request a free quote and get a plan built to pass on the first try.
Where to Verify Deck Railing Codes Yourself
For the official language, read the IRC guard height provisions directly, or check OSHA’s guardrail standard for worker-safety contexts. Then confirm the edition your city has adopted with your local building department before finalizing plans.
Sources
FAQ
Is deck railing height 36 or 42 inches?
Residential decks under the IRC require a 36-inch minimum guard height. Commercial buildings, some multi-family common areas, and select local amendments require 42 inches instead.
What is the 3/4/5 rule for decking?
That phrase isn’t a recognized building code term. If you’ve seen it referenced elsewhere, it likely conflates unrelated framing or squaring techniques with railing code, which is governed instead by the 36-inch height minimum and the 4-inch sphere baluster rule.
Is a 42-inch railing too high for a residential deck?
No. A 42-inch guard exceeds the 36-inch residential minimum but is never a code violation, and many builders recommend it near planters, seating, or areas where kids play.
What is the standard height for deck railings in the United States?
The standard residential minimum is 36 inches, measured from the finished deck surface to the top of the guard, per the International Residential Code. Always confirm with your local building department, since some jurisdictions amend that number upward.
Do all deck stairs need a handrail at the same height as the deck guard?
No. Stair handrails run 34 to 38 inches from the tread nosing, a different range than the 36-inch deck guard minimum, and must also meet graspability requirements.