If your retaining wall has bowed less than an inch, you can monitor it and plan repairs. Between 1 and 2 inches calls for scheduling a professional inspection soon. Beyond 2 inches, or if you can see the wall moving week to week, treat it as urgent and call a contractor or structural engineer right away. Measure the bulge, photograph it, check your drainage, and know that repair options exist at every stage, from stabilization straps to a full rebuild.
TL;DR:
- Water buildup, poor backfill, and inadequate reinforcement often combine; redirect downspouts, regrade soil, and clear drains before structural work to reduce recurring pressure.
- Carbon fiber straps hold stable walls in place but cannot straighten them; anchors or helical tiebacks can restore alignment, though they require yard access.
- Steel I beams offer adjustable bracing for moderate bowing, while a failed footing or severe movement generally requires partial or full reconstruction.
- Keep dated photos and measurements, note landscaping changes and visible cracks, and ask inspectors to assess footing condition, drainage lines, backfill, and reinforcement.
Table of Contents
- What causes a retaining wall to bow or lean
- How to check how bad the bowing really is
- Comparing repair methods: what fixes what
- Fixing the drainage and backfill behind the wall
- When to bring in a structural engineer or contractor
- What two decades of wall repairs have taught us
- Choosing cost versus permanence
- Action Fence and Deck: inspection, free quote, and repair services
- FAQ
- Sources
What causes a retaining wall to bow or lean
Most bowing walls fail for one of three reasons: water, soil, or how the wall was built. Usually it’s a combination.
Hydrostatic pressure is the most frequent culprit. When water collects behind a wall instead of draining away, it pushes against the structure with far more force than dry soil ever would. Downspouts that dump close to the wall, flat or negative grading, and clogged or absent drain lines all concentrate that pressure in one spot. According to a design guide for maintainable drain systems, poor drainage is the most common cause of retaining wall performance problems, which is why any lasting fix has to start there.
Soil conditions play a close second role. Loose or poorly compacted backfill settles unevenly over time, and expansive clay swells when wet and shrinks when dry, working the wall back and forth until it tilts. Freeze and thaw cycles have a similar effect in colder climates, prying joints apart a little each winter. Tree roots growing into the wall footing, or a new structure like a shed or patio adding surcharge weight above the wall, can push a stable wall past its limit.
Construction shortcuts show up years later as bowing. A footing that wasn’t buried deep enough, missing geogrid reinforcement in a segmental wall, or a batter angle that was too vertical for the wall’s height all reduce the margin of safety built into the design. NCMA’s design guidance for segmental retaining walls recommends geogrid lengths of at least 0.6 times the wall height, often with a minimum of several feet. A wall built without enough reinforcement has little reserve left when drainage or soil problems add extra load.
Here’s what tends to show up on site when these causes overlap:
- Horizontal cracks running along mortar joints or block courses, usually mid-height
- Damp or efflorescence-stained patches on the wall face after rain
- Soil pulling away from the top of the wall, leaving a gap
- Fence posts or caps tilting forward with the wall
- Pooling water at the wall base instead of draining downhill
Drainage failure rarely acts alone. Once water pressure builds, it accelerates whatever weakness already exists in the soil or the original construction, which is why a wall that stood for fifteen years can suddenly bow in a single wet season.
How to check how bad the bowing really is
You don’t need special equipment to get a usable read on a bowing wall. A few simple measurements tell you whether you’re dealing with a cosmetic issue or something that needs attention this month.
- Hold a 4-foot level or a straight board against the wall face and measure the gap at the point of greatest bulge.
- Drop a plumb line from the top of the wall and measure the horizontal distance to the wall face at the base.
- Stretch a string line between two fixed points on the wall and measure the offset at the middle.
- Mark the measurement spot with tape or chalk and record the date, so you can repeat the check in a month.
- Photograph the wall from the same angle and distance each time to create a visual record alongside your numbers.
The reading tells you how to act. Under about 1 inch of deflection is generally considered early-stage movement, worth monitoring and addressing with drainage fixes before it worsens. A bulge of 1 to 2 inches signals moderate movement that benefits from stabilization sooner rather than later. Anything beyond 2 inches, or a wall that’s visibly shifted between two measurements taken weeks apart, is serious enough to call a professional immediately.
Watch for red flags beyond the bulge itself: new cracks that weren’t there last season, water actively seeping through the wall, fence posts or gate frames tilting out of square, or uneven flooring on a patio or structure above the wall. Keep a simple log with your dates, measurements, and photos side by side. That record is exactly what a contractor needs to see to give you an accurate quote instead of a guess.
Pro Tip: Take your first measurement right after a heavy rain, when hydrostatic pressure is at its highest and any movement is easiest to detect.
Comparing repair methods: what fixes what
Once you know how far the wall has moved, the repair menu narrows quickly. Each method solves a different problem, and picking the wrong one wastes money either by overpaying for a minor issue or underpaying for a serious one.
Carbon fiber straps are the least invasive option. They bond to the wall face and resist further bowing, but they stabilize rather than straighten: the wall stays at its current deflection instead of moving back toward plumb. They work best on walls under roughly 2 inches of bulge with no active movement, and they take up almost no interior or yard space.
Steel I-beams, often called soldier beams, brace the wall from the interior or exposed face and can be tightened incrementally over time to coax a wall back toward vertical. They’re more visible than carbon fiber and need enough clearance to install, but they offer more working range for moderate deflection.
Wall anchors and helical tiebacks reach past the failing section into stable soil behind it, and both can gradually straighten a wall rather than just hold it in place. They need yard access for installation equipment and tend to cost more than surface-mounted straps, but they’re the right call when a homeowner wants the wall restored closer to plumb instead of just stopped in its tracks.
A partial or full rebuild becomes the only sound option once movement is severe, the footing itself has failed, or the wall has bowed beyond what bracing can safely correct. At that point, patching the symptom doesn’t address a foundation that’s already compromised.
- Carbon fiber: best for early-stage bowing, cannot straighten, minimal disruption
- Steel I-beams: best for moderate bowing, some straightening ability, visible once installed
- Anchors and helical tiebacks: best when straightening is the goal, need yard access
- Rebuild: best for severe or active movement, or footing failure
| Method | Can straighten wall | Yard access needed | Room intrusion | Best for |
|---|---|---|---|---|
| Carbon fiber straps | No | No | Low | Deflection under ~2 in, stable |
| Steel I-beams | Partial, adjustable | Sometimes | Moderate | Moderate bowing, interior bracing |
| Wall anchors / helical tiebacks | Yes, over time | Yes | Low on wall face | Straightening a moderate to severe lean |
| Partial or full rebuild | N/A, wall rebuilt | Yes | High during work | Severe movement, footing failure |
Getting design-grade retaining wall drainage right before or during any of these repairs matters just as much as the structural fix itself, since a stabilized wall with unresolved water pressure is likely to bow again.
Fixing the drainage and backfill behind the wall
Drainage is the root cause behind most bowing walls, so it has to be part of the repair, not an afterthought. A wall that gets re-anchored or rebuilt without fixing water flow behind it is on borrowed time.
Conventional weep holes, the small gaps left in a wall face, let some water escape but tend to clog with fine soil particles over the years. Maintainable drains are designed to be cleaned or flushed, and research testing 2.5-, 4-, and 6-inch drain sizes found that spacing can extend to a practical maximum distance based on local groundwater conditions in some configurations, depending on filter compatibility and whether the drain penetrates the backfill. Smaller drains placed closer together cost more to maintain but tend to perform more reliably over time, a tradeoff worth discussing with whoever designs your repair.
For segmental walls, backfill quality and geogrid reinforcement do as much work as the blocks themselves. NCMA’s design guidance treats proper drainage gravel and geogrid length as essential to preventing the pore-pressure buildup that pushes walls outward.
- Extend downspouts at least several feet away from the wall base
- Regrade the yard so surface water flows away from the wall, not toward it
- Clear leaves and debris from surface drains and swales each season
- Inspect weep holes or drain outlets after heavy rain for blockages
- Replace poor backfill with free-draining gravel where a repair opens up the area
Homeowners dealing with a multi-tiered or terraced setup should treat drainage as the first line of defense for terraced walls as well, since water that isn’t managed at the top tier often shows up as bowing lower down. Simple yard-level fixes, like the ones covered in this guide to extending downspouts and improving yard drainage, are worth doing before any structural repair begins.
When to bring in a structural engineer or contractor
Some signs mean it’s time to stop monitoring and get someone on site. Active movement between measurements, a bulge beyond 2 inches, visible water leaking through the wall, or a footing that looks undermined or cracked all warrant an immediate call.
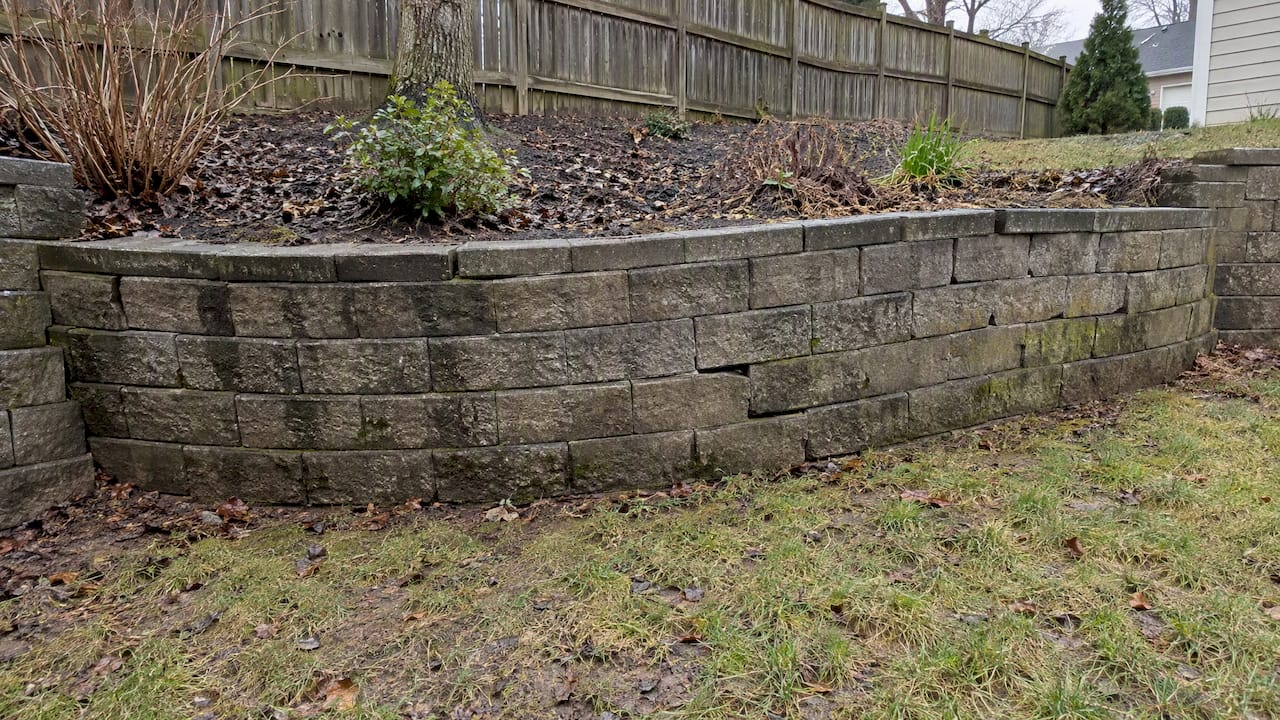
A thorough inspection covers more than the visible bulge. A contractor or engineer should check the footing depth and condition, trace where drain lines run and whether they’re functioning, assess backfill composition, and look for any structural ties or reinforcement that may have failed.
Permits often come into play once a wall exceeds a certain height or requires excavation near a property line, and permit requirements can add time to the project timeline depending on your local jurisdiction. If the wall also supports a fence, the load path changes, which is worth flagging before any repair plan is finalized, as outlined in this guide to walls carrying fence loads.
- Active movement or new cracks appearing week to week
- Bulge beyond 2 inches or any visible leaning at the top course
- Water actively seeping through the wall face
- Footing that appears cracked, exposed, or undermined
Cost and timeline vary enormously by wall height, access, and repair method, and a detailed cost breakdown is a useful reference before you collect quotes. Getting two or three on-site estimates is the only reliable way to know what your specific wall actually needs. For additional background on failure modes before that visit, a broader primer on retaining wall failure and this independent drainage-focused overview from Village Precision Pros both cover useful ground.
What two decades of wall repairs have taught us
Before any contractor sets foot on your property, a few things help speed up an accurate quote: dated photos of the bulge, your own measurements, notes on any recent landscaping or grading changes, and a list of visible cracks both outside and on any interior walls nearby.
On site, we often find problems the homeowner never knew about: a downspout extension that was quietly disconnected, backfill that’s mostly clay instead of gravel, or tight side-yard access that limits which anchor equipment will fit. A transparent quote should spell out the drainage plan, the materials being used, and a realistic schedule, not just a bottom-line number.
With years of experience building and repairing retaining walls, our team uses eco-friendly materials where possible and provides free, no-pressure quotes so you know exactly what you’re paying for before work begins.
Choosing cost versus permanence
Cheap patches on a wall with bad drainage tend to repeat the bill within a few years. Paying for anchors or tiebacks that actually straighten the wall, paired with a real drainage fix, costs more upfront but tends to be the last repair you need. Document the movement, get more than one quote, and weigh the method against how long you want the fix to last.
— Abraham
Action Fence and Deck: inspection, free quote, and repair services
A bowing wall rarely needs just one fix. We build and repair retaining walls, correct drainage with maintainable drain systems and proper grading, and handle the concrete and masonry work that often comes with a rebuild, all under one contract.

At a free on-site inspection, we measure the wall, trace your existing drainage, and walk you through which repair tier actually fits your situation, whether that’s stabilization, straightening, or a rebuild. You get a written quote with the drainage plan and materials spelled out, not a vague estimate. Start with our retaining wall and concrete services page to request your free quote.
FAQ
How do you fix a bowing wood retaining wall?
Small bulges in a wood retaining wall are often addressed by adding deadmen anchors or tiebacks into stable soil behind the wall and correcting the drainage that caused the bowing in the first place. Severe bowing or rotted posts usually mean replacing the affected section rather than bracing it, since wood loses structural strength once it’s compromised. Our field-tested lessons on timber retaining walls cover drainage details specific to wood construction.
What is the average lifespan of a wood retaining wall?
Lifespan depends heavily on the wood type, drainage quality, and soil contact, with well-drained walls lasting considerably longer than ones sitting in constant moisture. Pressure-treated lumber generally outlasts untreated wood, but any wood wall benefits from the drainage practices covered in our timber retaining wall guide.
How far can a wall lean without falling?
There’s no universal number, since wall height, material, and footing condition all affect the safe limit, but deflection beyond roughly 2 inches, or any active movement, is generally treated as a serious warning sign that calls for prompt professional evaluation. A wall under about an inch of bulge is usually safe to monitor while you plan repairs.
How do you fix a bowed wall?
The right fix depends on how far the wall has moved: carbon fiber straps stabilize smaller bulges, while steel bracing, wall anchors, or helical tiebacks can gradually straighten more significant bowing. Severe movement or a failed footing usually means a partial or full rebuild is the only lasting option.
Sources
- Design of Maintainable Drains for Earth Retaining Structures — Final Report and Design Guide
- Bowing basement walls: carbon fiber vs steel vs wall anchors
- NCMA TEK 15-05B — Segmental retaining wall design