Yes, in many cases you can install a fence on a retaining wall, but the wall has to be assessed first, and some installations need engineered design or separate footings. Safe options include setting posts behind the wall on independent footings, placing sleeves during wall construction, or using engineered footings when space is tight. Combined height, solid fencing, and added surcharge can all trigger permits, so start by photographing the wall, measuring its height and setback, and checking your local code.
TL;DR:
- Fences placed closer than 3 feet to the wall face can overload the retaining structure unless the wall is reinforced or the fence is lightweight.
- Taller combined wall-and-fence installations over 4 feet typically require engineering review and possibly geogrid reinforcement.
- Permit requirements generally trigger at 3 feet for walls or 6 feet for combined structures, with site plans and drainage details commonly needed.
- Proper attachment methods include independent footings behind the wall or sleeves during construction, to prevent damaging reinforcement or causing failure.
- Water drainage is critical; installing continuous drainage zones and maintainable outlets reduces hydrostatic pressure that could cause wall failure.
Table of Contents
- When a fence on a retaining wall is allowed versus when it needs an engineer
- Permits, measurements, and what plan reviewers expect
- Assessing an existing wall before you add a fence
- Choosing how to attach the fence: posts, sleeves, cores, or brackets
- Drainage and backfill that keep the wall from failing
- Fence style, wind load, and post spacing
- Planning the project: sequence, costs, and red flags
- Why an experienced contractor matters for a combined build
- Practitioner note: common installation pitfalls
- How Action Fence and Deck can help with your project
- Sources
- FAQ
When a fence on a retaining wall is allowed versus when it needs an engineer
Allan Block’s technical guidance recommends setting a fence about 3 feet (0.9 m) behind a gravity retaining wall, because a fence placed closer adds load the wall was never designed to carry, and a gravity wall usually isn’t enough unless it is reinforced to handle that closer load, according to Allan Block’s technical note. The greater the setback of the posts from the wall face, the less the fence affects the soil wedge the wall is holding back.
A few conditions commonly push a straightforward install into engineered territory:
- A solid, privacy-style fence catches more wind than an open picket, which increases the overturning force on posts and footings.
- Combined wall-and-fence height adds up fast, and taller combinations usually mean more lateral earth pressure and seismic load to design for.
- Walls taller than about 4 feet, sloped backfill behind the wall, soft or expansive soils, or any added surcharge (a patio, a shed, vehicle traffic) are all situations where geogrid reinforcement or a licensed engineer’s sign-off is typically expected.
There is no single ratio that makes a fence-on-wall project automatically safe. Despite what’s sometimes called a “1/3 rule,” Allan Block’s own guidance stresses that overturning, sliding, bearing capacity, soil type, water, slope, and reinforcement all have to be evaluated together rather than reduced to one proportion.
Permits, measurements, and what plan reviewers expect
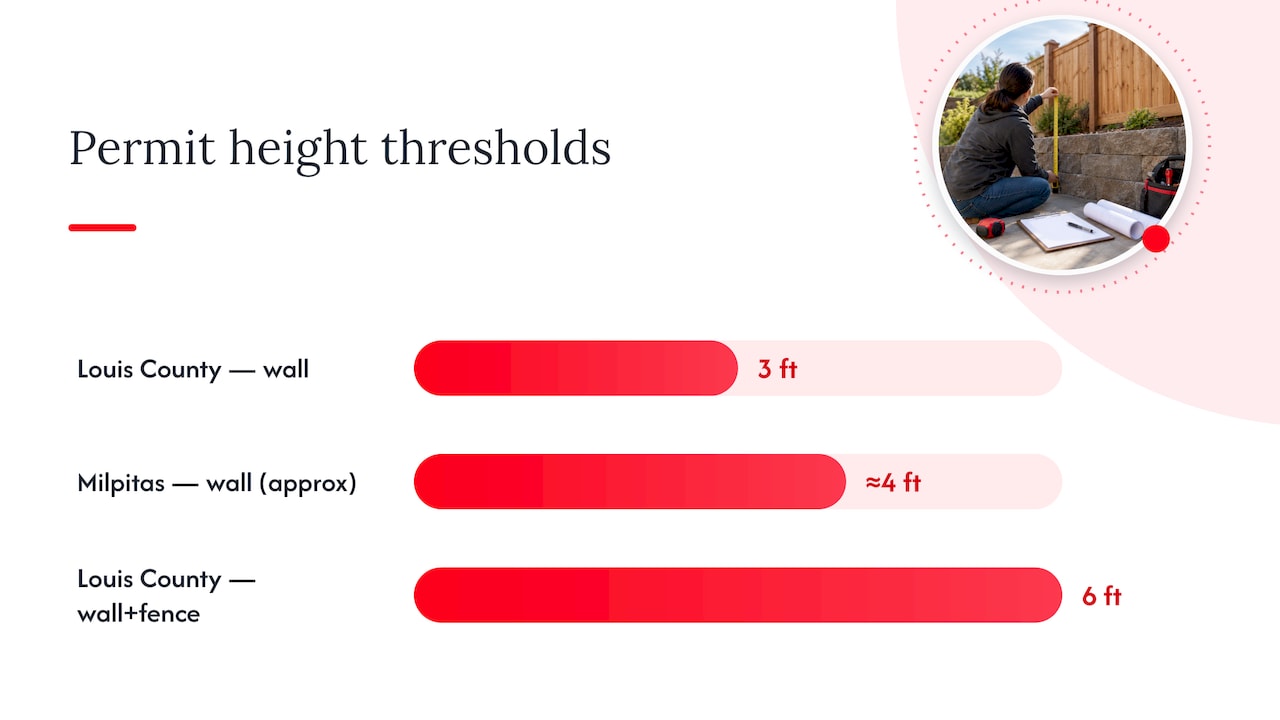
Permit rules vary by jurisdiction, but a few patterns show up repeatedly. Louis County’s residential retaining wall guidance](https://stlouiscountymo.gov/st-louis-county-departments/transportation-and-public-works/publications-and-manuals/pw-residential-guides/retaining-walls/), a permit is generally required once a wall exceeds 3 feet or the combined wall-and-fence height exceeds 6 feet in that jurisdiction’s residential context. Milpitas requires a permit for walls over about four feet or those carrying a surcharge, and Philadelphia caps combined heights while offering simplified standards for smaller projects, both cited in the same St. Louis County overview of municipal variation. Checking your own permit requirements before digging saves a lot of rework.
Reviewers generally want to see:
- A site plan showing property lines, finished grades, and the proposed fence location relative to the wall.
- Footing locations and depths for both the wall and the fence posts.
- Photos of existing conditions and any drainage features already in place.
- Engineering calculations once the wall height, surcharge, or combined-height thresholds in your area are triggered.
A Los Angeles County plan-review checklist lists site contours, surcharge information, drainage routing, outlet details, and lateral earth pressure calculations as standard inputs reviewers look for on combined wall-and-fence submissions. Simple backyard fences on short walls often qualify for a basic permit, while taller or load-sensitive combinations usually need full engineered plans.
Assessing an existing wall before you add a fence
Before anyone sets a post, figure out what kind of wall you’re working with. A segmental block wall, a poured concrete wall, a geogrid-reinforced MSE wall, a timber wall, and a masonry wall all respond differently to added load, and that changes which attachment method is safe.
Walk the wall and check for:
- Visible cracks, bulging, leaning, or stair-stepping in the joints, all signs the wall may already be under stress.
- Grouted cores on block walls, which can accept embedded posts more safely than ungrouped cells.
- Evidence of drainage, like weep holes, gravel backfill visible at the base, or damp staining that suggests water isn’t escaping.
- The wall’s measured height, length, and setback from the property line, recorded with photos from several angles.
Pro Tip: Bring a simple sketch with measurements, your photos, and any property-line survey you have to your first contractor or engineer visit. It cuts the assessment time down significantly.
If your wall sits on a slope rather than flat ground, note that too, since it changes drainage and footing depth for the fence posts.
Choosing how to attach the fence: posts, sleeves, cores, or brackets
How you set the posts matters as much as the wall itself. Four approaches cover most situations:
- Independent footings behind the wall. Posts go into their own footings set back from the wall face, usually the structurally safest option because the fence never bears on the retaining structure.
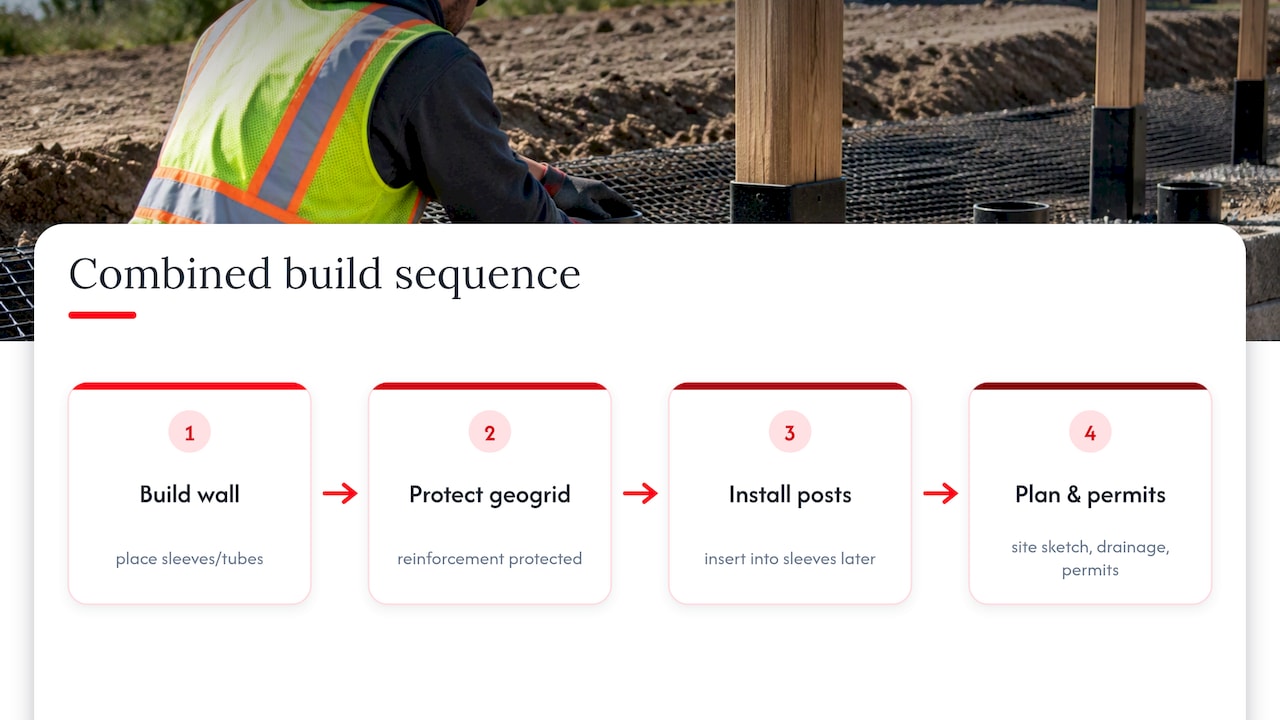
- Sleeved or embedded posts installed during construction. Builders place construction tubes or a sleeve system while building the wall, so posts drop in later without disturbing the finished structure or any reinforcement.
- Posts set into block cores. Some segmental block systems allow grouted, reinforced posts inside hollow cores, but retrofitting this after the wall is finished carries real risk.
- Surface-mounted brackets. These rely on anchors into the wall face and work only for light loads, like short decorative panels, not full-height privacy fencing.
Coordinating post locations before the wall goes up avoids a specific hazard: Allan Block’s guidance warns against using power augers near geogrid after the wall is built, since the auger can snag and pull reinforcement out of position. Hand excavation is safer wherever geogrid location is uncertain. Once a wall is finished, drilling blind for post holes is one of the more common ways homeowners damage reinforcement they can’t see, according to the same Allan Block technical note.
Drainage and backfill that keep the wall from failing
Water, not the fence, is the usual reason retaining walls fail. Tensar’s guidance on weep holes points out that weep holes alone don’t guarantee adequate drainage since they can clog, and a continuous drainage zone paired with a perforated collector pipe is the more reliable fix.
A solid drainage design behind the wall includes:
- Free-draining aggregate backfill rather than native clay or silty soil, which holds water against the wall.
- A geotextile filter fabric to keep fine soil particles from migrating into the drainage zone and clogging it over time.
- A collector pipe routed to a maintainable outlet where you can actually check and clear it.
- Periodic inspection of outlets and weep holes, especially after heavy rain, to confirm water is still exiting freely.
Adding a fence, especially a solid one, raises surcharge and wind load on the wall, which can worsen hydrostatic pressure if drainage is already marginal. Checking drainage before construction, not after, is the cheaper fix.
Fence style, wind load, and post spacing
An open picket or ranch-rail fence lets wind pass through, which keeps overturning forces on posts and footings relatively low. A solid privacy fence catches the full force of the wind, which raises the load every post footing has to resist, and that can push a project from a simple permit into an engineered one.
Wider post spacing and taller panels both increase the moment a footing has to resist:
- Shorter panel heights or partial openness (lattice tops, spaced boards) cut wind load without giving up all privacy.
- Tighter post spacing spreads the load across more footings instead of concentrating it.
- Moving posts further back from the wall, or specifying deeper engineered footings, both compensate for a solid fence style where privacy is non-negotiable.
Pro Tip: If privacy is the goal but the wall is marginal, a semi-privacy design with staggered boards often satisfies both without tripping an engineering requirement. Our own wind-resistant fence specs and post spacing guidance walk through the numbers in more detail.
Planning the project: sequence, costs, and red flags
A reliable sequence, drawn from contractor best practice and Allan Block’s own project guidance, looks like this:
- Survey the site: confirm property lines, grades, and existing wall dimensions.
- Check permit requirements for the combined wall-and-fence height in your jurisdiction.
- Design the wall and fence together rather than treating the fence as an afterthought.
- Decide on a post method (independent footing, sleeve, core, or bracket) based on the wall assessment.
- Finalize drainage and reinforcement details, then bring in an engineer if height, surcharge, or soil conditions require it.
- Build, then inspect before backfilling or finishing grade.
Cost drivers include the wall material itself, whether geogrid reinforcement is needed, drainage installation, engineered footings for the posts, and permit fees, all covered in more depth in our retaining wall cost guide. Red flags that should send you straight to an engineer: visible cracking or bulging, a wall already over 4 feet, standing water at the base, or any plan to add a surcharge like a patio above the wall.
Why an experienced contractor matters for a combined build
Coordinating the wall and fence from day one avoids the most expensive mistakes. Placing sleeves or construction tubes while the wall is being built means posts can go in later without an auger anywhere near geogrid, which protects the reinforcement the wall depends on.
Action Fence and Deck has built retaining walls and fences for more than 20 years, with licensed and insured crews and published guides on everything from drainage to permit requirements. A strong quote for this kind of project should include a site sketch, a drainage plan, support navigating permits, and engineering review when the wall or fence combination calls for it. Free quotes let homeowners compare that level of detail before committing.
Practitioner note: common installation pitfalls
The mistake I see most often is a fence added after the wall is already finished, with no plan for where the geogrid sits. Augering blind into reinforced backfill, skipping drainage checks, and assuming a short wall doesn’t need a permit all cause problems that cost more to fix than they would have to prevent.
— Abraham
How Action Fence and Deck can help with your project
If your retaining wall needs a fence, drainage work, or concrete modifications to finish the job right, Action Fence and Deck handles retaining walls, fence installation, and drainage as one coordinated project rather than separate jobs bolted together.

Before your site visit, have photos of the existing wall, your property-line information, and your preferred fence height and style ready. Request a free quote and get a site sketch, drainage plan, and permit guidance before any digging starts.
Sources
Technical claims in this guide draw on Allan Block’s fence-above-wall guidance, Tensar’s weep-hole drainage article, and municipal examples from St. Louis County and the Los Angeles County plan-review checklist. For hands-on post-setting technique, Jumalu Fencing’s installation guide offers additional detail. Local codes vary, so treat these as illustrative rather than universal.
- Fences Above Retaining Walls — Allan Block technical note
- Weep holes in retaining walls: what are they? — Tensar
- St. Louis County residential retaining wall guidance
- Los Angeles County 2026 retaining wall plan-review checklist
FAQ
Can you put a fence on a retaining wall?
Yes, often you can, but the wall needs assessment first since gravity walls usually aren’t designed to carry fence loads within about 3 feet of the face, according to Allan Block’s guidance. Independent footings behind the wall or sleeves installed during construction are the safer paths.
What is the cheapest option for a retaining wall?
Costs vary by material, soil conditions, and height, and Action Fence and Deck provides free quotes with transparent pricing for specific projects. Geogrid-reinforced segmental walls are generally less expensive than poured concrete for similar heights, according to geogrid retaining wall guidance, though the right choice depends on your site.
Can a fence be used as a retaining wall?
No, a standard fence is not designed to resist lateral soil pressure the way a retaining wall is, and using one that way risks structural failure. If you need to hold back a slope, a properly designed retaining wall comes first, with the fence added on top or behind it.
What is the 1/3 rule for retaining walls?
There is no universal “1/3 rule” that makes a fence-on-wall design automatically safe. Allan Block’s technical guidance stresses that overturning, sliding, bearing capacity, soil type, water, and reinforcement all need project-specific evaluation rather than a single fixed ratio.