Whether you need a guardrail for your retaining wall comes down to two numbers: how far the ground drops and how close a walking surface sits to that drop. Most codes flag a vertical drop over 30 inches next to a patio, sidewalk, or driveway as a guardrail trigger. If your wall is anywhere near that mark, measure the drop, snap photos, and call your local building department or a licensed contractor before you plan anything else.
TL;DR:
- Guardrails are required if a retaining wall creates an open-sided walking surface more than 30 inches above grade and is within a few feet of that edge, depending on use and local amendments.
- No guardrail is needed for walls with a vertical drop under 30 inches unless local codes specify otherwise, but unbalanced backfill over 48 inches always requires an engineered design regardless of guardrail presence.
- Common pedestrian guardrail materials include wood, aluminum, steel, cable, and glass, each with specific pros and cons related to maintenance, visibility, cost, and impact resistance.
- Proper attachment of guardrail posts must be at least three feet behind the wall’s top course to avoid damaging the geogrid structure, with planning for sleeves or slabs during construction.
- Permit and engineering requirements often kick in for walls with unbalanced backfill exceeding 48 inches or when vehicle impact loads are involved, necessitating careful planning and documentation.
Table of Contents
- When Is a Guardrail Required on a Retaining Wall?
- What Codes and Standards Actually Say
- Which Guardrail Materials Actually Work for Retaining Walls?
- How Do You Attach a Guardrail Without Damaging the Wall?
- When Do You Need a Permit or an Engineer for a Guardrail?
- What Fall Protection Is Required While the Guardrail Is Being Built?
- What I’ve Seen Go Wrong on Real Retaining Wall Projects
- How Action Fence and Deck Handles Guardrail and Retaining Wall Projects
- Where to Verify the Rules Yourself
- Sources
- FAQ
When Is a Guardrail Required on a Retaining Wall?
The trigger that matters most is proximity, not just height, as explained in ADA-compliant walkway materials, which highlights the importance of pedestrian walkway access and safety considerations. If your retaining wall creates an open-sided walking surface more than 30 inches (about two and a half feet) above the grade below, and someone could realistically walk, sit, or park within a couple feet of that edge, most jurisdictions expect a guardrail. A gently landscaped slope behind the wall usually doesn’t count the same way a flat patio or driveway does, because the fall risk is different.
Before you call anyone, walk your property with a tape measure and answer these questions:
- Vertical drop: Measure from the top of the wall down to the grade or footing below, not from the top of any fence or planter sitting on top of it.
- Horizontal distance: How close is the nearest walking surface, patio edge, or parking area to the top of the wall?
- Use of the space: Is it a driveway, a sidewalk, a deck, or just a mulched planting bed people rarely stand on?
Local amendments vary more than most homeowners expect. Some municipalities require permits or guardrails at drops shorter than 30 inches, especially near driveways. InspectApedia notes that code language on retaining walls often isn’t explicit, so local building officials frequently make the call based on proximity and use rather than a single universal number.
What Codes and Standards Actually Say
Three separate rulebooks come into play depending on whether your wall is finished and occupied, or still under construction.
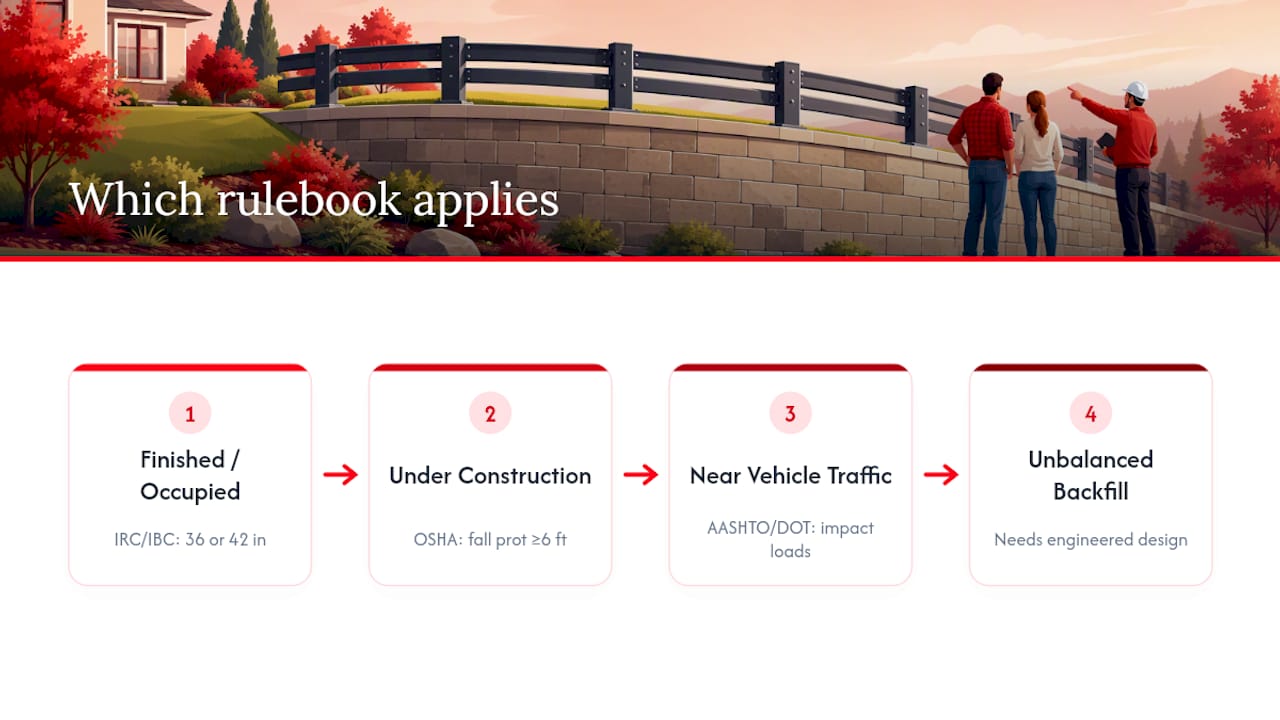
The International Residential Code (IRC) and its commercial counterpart, the IBC, require a guard wherever an open-sided walking surface sits more than 30 inches above the floor or grade below. Residential guards typically need to be at least 36 inches tall, while many other occupancy types call for 42 inches, per the IRC. That height difference trips up a lot of homeowners comparing deck railing rules to retaining wall guard requirements, since deck guard height standards follow the same logic.
OSHA governs the construction phase, not the finished wall, but it sets the tone for any temporary protection while work is underway.
Under 29 CFR 1926.501, OSHA requires fall protection once workers face an unprotected edge 6 feet or more above a lower level, and any guardrail system used must have a top rail set at 42 inches, plus or minus 3 inches, capable of resisting 200 pounds of force.
AASHTO and state DOT research come into play when a guardrail sits near a wall exposed to vehicle traffic, like a driveway retaining wall along a slope. That guidance covers impact loads a car or truck could transfer into the wall face, which residential pedestrian guardrails never have to withstand.
One more number matters for planning ahead: retaining walls with unbalanced backfill over 48 inches typically need an engineered design, regardless of whether a guardrail is involved at all.
Which Guardrail Materials Actually Work for Retaining Walls?
A pedestrian guardrail only needs to stop a person from falling. A vehicle-rated barrier needs to stop or redirect a car, which means an entirely different structural design and, often, a separate footing that doesn’t rely on the retaining wall at all. Mixing up the two is one of the more expensive mistakes homeowners make when pricing a project.
For pedestrian applications on a residential retaining wall, here’s how the common materials stack up:
- Wood: Blends with fencing and decking, affordable, but needs regular sealing and eventually rots at ground contact points.
- Aluminum: Rust-resistant, low maintenance, and lighter on the wall’s top course than steel.
- Steel: Strong and long-lasting when coated properly, but heavier and prone to rust if the finish fails.
- Cable rail: Keeps sightlines open on a view lot, though it needs periodic tensioning and isn’t ideal where small children are climbing.
- Glass panel: Clean modern look and full visibility, but the priciest option and the least forgiving of impact damage.
If your wall runs along a driveway or any area where a vehicle could roll toward the edge, a pedestrian rail alone isn’t enough. That’s when a concrete curb or a separate crash barrier, engineered independently of the retaining wall, becomes the right call rather than an upgrade.
Pro Tip: Match the rail’s opening spacing to your household. Codes generally cap openings so a 4-inch sphere can’t pass through, which matters most if you have young kids or pets who could squeeze between balusters.
How Do You Attach a Guardrail Without Damaging the Wall?
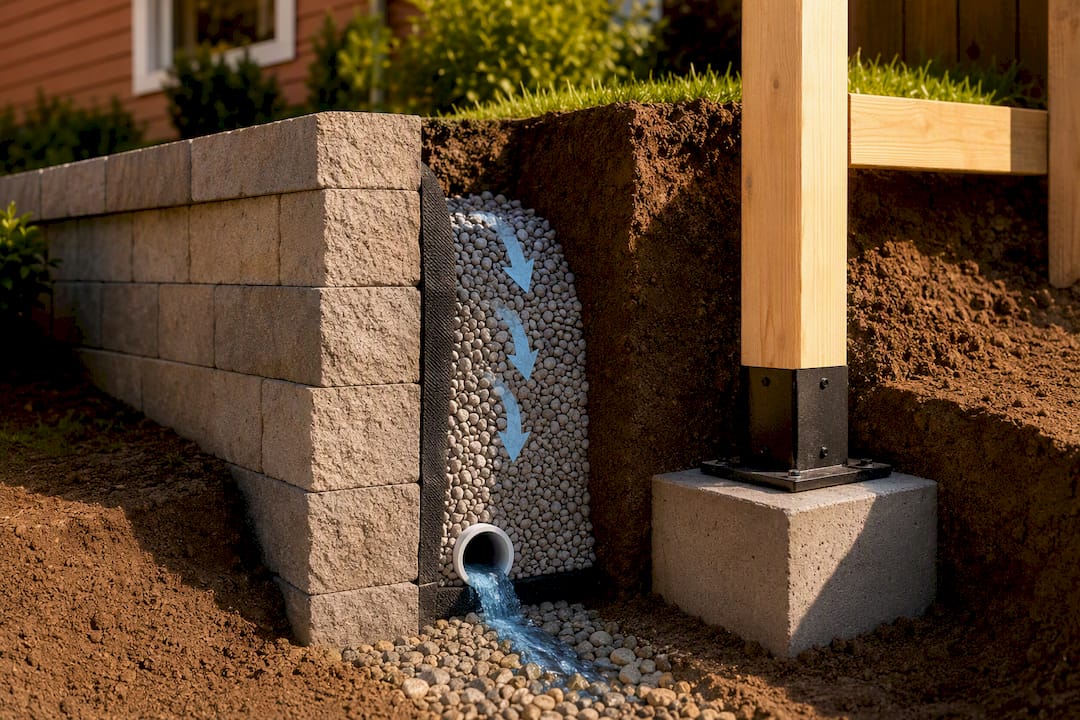
The single biggest structural risk in this whole project isn’t the guardrail itself. It’s where the posts go. Drive a post too close to a segmental retaining wall (SRW) and you can tear through the geogrid holding the wall together, even if the rail above looks perfectly installed.
- Keep posts roughly 3 feet behind the wall’s top course. Manufacturer guidance from Allan Block treats this offset as the standard for avoiding geogrid conflicts, and it’s the number contractors plan footings around from day one.
- Plan sleeves during construction, not after. Installing construction tubes or a sleeve system like Sleeve IT while the wall is being built lets a post go in later without hand digging through compacted backfill and grid layers.
- Use sleeper slabs or distributed footings for heavier loads. Vehicle-adjacent guardrails need a wider footprint. Roadside pooled-fund research recommends a minimum offset of several inches for standard W-beam guardrails and notes that impacted posts can transfer real pressure into the wall face if that offset isn’t respected.
- Never run a power auger through geogrid layers. It’s the fastest way to compromise a wall that’s structurally fine otherwise, and it’s rarely visible from the surface until the wall starts to bulge.
Pro Tip: Ask your contractor to mark planned post locations on the wall drawings before construction starts, not after. It’s far cheaper to shift a post 6 inches during the build than to core through a finished wall.
Preserving drainage matters just as much as preserving the grid. Posts and footings that block weep holes or drainage aggregate can set up the exact conditions that cause wall failure years down the line.
When Do You Need a Permit or an Engineer for a Guardrail?
Two thresholds should put you on notice: unbalanced backfill exceeding 48 inches, and any added lateral load like a vehicle-rated rail or a heavy privacy fence stacked on top of the wall. Either one usually pushes the project from a straightforward build into engineered-design territory, and permit requirements for retaining walls often kick in earlier than homeowners expect.
Before you apply for anything, run this checklist:
- Measure the exact height from wall top to grade below.
- Note the distance to the nearest walking or driving surface.
- Record proposed rail height and baluster spacing.
- Document the planned post attachment method (sleeve, sleeper slab, or direct embed).
- Check that drainage paths won’t be blocked by new footings.
Bring photos, a rough sketch, and an attachment detail to your building department. That single packet usually moves a permit application from “come back with more information” to approved on the first pass.
What Fall Protection Is Required While the Guardrail Is Being Built?
Once workers are exposed to a 6-foot drop or more, OSHA requires an actual guardrail system, safety nets, or a personal fall arrest system, not a makeshift barrier. Orange plastic snow fencing doesn’t meet that bar on its own; OSHA has specifically clarified that it fails to qualify as compliant fall protection. A warning line set back 15 feet or more from the edge can sometimes qualify as a de minimis condition, but only under specific circumstances, not as a general substitute.
Before work starts on your property, ask the contractor for:
- A written fall-protection plan naming the specific method being used.
- Confirmation of guardrail height (42 inches, plus or minus 3 inches) if that’s the chosen method.
- A clear answer on how workers are protected the moment framing begins, not after the rail goes up.
What I’ve Seen Go Wrong on Real Retaining Wall Projects
The pitfall we run into most on site visits isn’t the guardrail height question. It’s post placement. Homeowners who tried a DIY rail after the wall was already built often hand dug post holes right where the geogrid sits, weakening the exact structure they were trying to protect.
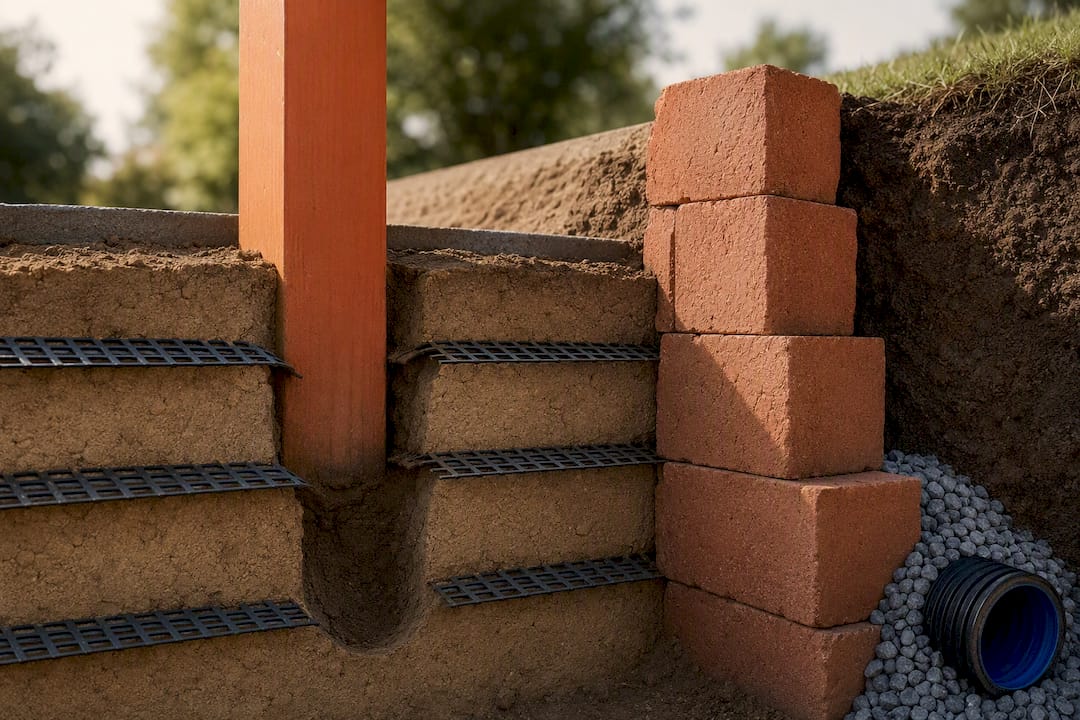
Drainage gets ignored just as often. A post footing poured without checking for weep holes or gravel backfill can quietly redirect water pressure into the wall for years before anyone notices a bulge. And permit triggers, especially that 48 inch unbalanced backfill line, get skipped entirely by homeowners who assume “it’s just a railing” doesn’t require paperwork.
On a site visit, we measure the drop, check proximity to the nearest walking surface, and look at what’s actually holding the wall together before we ever talk about rail style. Licensed, insured work and a free quote mean you get a straight answer on what your specific wall needs, not a generic recommendation.
— Abraham
How Action Fence and Deck Handles Guardrail and Retaining Wall Projects
If you’ve read this far, you already know the code math isn’t the hard part. The hard part is attaching a rail without wrecking the wall underneath it, and that’s exactly where Actionfenceanddeck’s retaining wall and railing work earns its keep.

Some contractors build custom retaining walls and railings using eco-friendly materials and methods, tailoring projects to specific site conditions and budgets rather than using one-size-fits-all rail kits. Experienced builders plan post locations, sleeve systems, and drainage paths before the first hole gets dug, which is key to having a guardrail that lasts and doesn’t start leaning prematurely. We also handle the related work most retaining wall projects eventually need, including concrete pouring and masonry for footings and curbs.
If your wall is anywhere near that 30 inch or 48 inch threshold, get a free quote and a site evaluation before you commit to a design. Start with Actionfenceanddeck’s services page to request one.
Where to Verify the Rules Yourself
For the exact legal language behind everything above, go straight to the source: OSHA’s fall protection standard covers construction-phase rules, and the IRC Chapter 3 guard provisions cover finished-wall requirements.
Sources
- OSHA — Fall protection (29 CFR 1926.501)
- Guardrail in front of retaining wall — Roadside Pooled Fund final report (2024)
- ICC summary of IRC changes — retaining walls (engineering trigger)
FAQ
Are guardrails required on retaining walls?
Guardrails are typically required when a retaining wall creates an open-sided walking surface more than 30 inches (about two and a half feet) above the grade below, per IRC guard provisions. A landscaped slope with no adjacent walking surface usually doesn’t trigger the same requirement, but local amendments vary, so check with your building department.
What are some ideas for guardrails for retaining walls?
Aluminum and steel rails hold up well with minimal upkeep, cable rail preserves views on sloped lots, and wood rails blend naturally with existing fencing or decking. The right choice depends on whether the wall faces pedestrian traffic only or sits near a driveway, which may call for a separate crash barrier instead of a standard pedestrian rail.
What is the 48-inch rule for retaining walls?
Retaining walls with unbalanced backfill exceeding 48 inches typically require an engineered design rather than a standard build, according to IRC guidance. This threshold applies regardless of whether a guardrail is added, since it’s about the wall’s structural loading, not fall protection.
What is the maximum height of a retaining wall without a railing?
Most codes set the trigger at 30 inches of vertical drop next to a walking surface, based on IRC open-sided walking surface rules. Below that height, a guardrail generally isn’t required, but a wall over 48 inches of unbalanced backfill still needs an engineered design even without a railing involved.