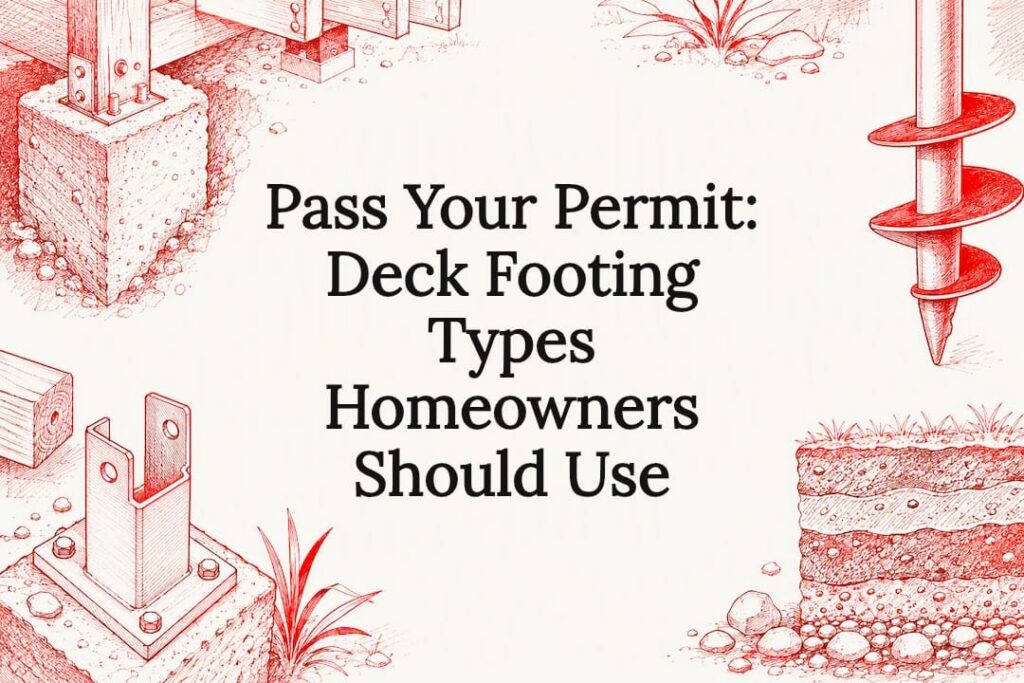
Poured concrete piers set below the frost line are the standard choice for attached or elevated decks, and most local codes are built around that assumption. Helical piles work better on poor soil, sloped lots, or tight schedules. Precast blocks and gravel pads are fine, but only for low, freestanding decks where your local code allows a surface-set footing. Get this call wrong and you’re looking at a deck that heaves, settles, or fails inspection.
TL;DR:
- Poured concrete footings below the frost line are the safest, most code-compliant choice, especially for attached or elevated decks in cold climates.
- Helical piles are a faster alternative suitable for poor soil, slopes, or tight schedules, with immediate load bearing verified by torque testing.
- Surface deck blocks and gravel pads are only acceptable for low, freestanding decks in regions where local codes permit surface footings, but they risk frost heave in cold climates.
- Buried posts directly in the ground are inexpensive initially but often lead to rot and inspection rejection, whereas adjustable post bases improve durability.
- Always verify site conditions, local permits, and load requirements before choosing your footing type, and consult professionals for questionable soil or large spans.
Table of Contents
- What Are Deck Footings, and Why Does the Type Matter?
- Poured Concrete Footings: The Code-Compliant Default
- Precast Concrete Blocks vs. Precast Piers Below Grade
- Buried Post Footings: Cheap Now, Costly Later
- Helical Piles: The Fast, Low-Disturbance Option
- Deck Blocks and Gravel Pads for Ground-Level Decks
- How to Choose the Right Footing for Your Deck
- How Many Footings Does a Deck Need?
- What Do Inspectors Check on Footings and Permits?
- Action Fence and Deck’s Take on Getting Footings Right
- Why I’d Rather Overbuild the Footing Than Save a Weekend
- Get a Free Quote on Your Deck Footings
- Sources
- FAQ
What Are Deck Footings, and Why Does the Type Matter?
A footing is the buried or surface-set base that transfers your deck’s weight into the ground. The post or pier sits on top of it. Get the footing wrong and everything built above it, from the ledger board to the railing, inherits the problem.
Footing choice hinges on a handful of site conditions, not personal preference. A deck attached to your house behaves structurally different from a freestanding one, and an elevated deck puts more leverage on each post than a ground-level platform does.
- Attachment: attached decks generally need code-compliant footings tied to frost depth
- Elevation: taller decks carry more wind and lateral load per footing
- Soil type: clay, sand, and rock each bear weight differently
- Frost depth: this alone eliminates surface footings in cold climates
- Local permits: many jurisdictions inspect footing depth before you pour
Your building department usually decides this before you do. A permit application for an attached deck typically triggers a frost-depth requirement regardless of what you’d prefer to install.
Poured Concrete Footings: The Code-Compliant Default
Poured concrete piers are dug or augered below the frost line, formed with a tube or wood form, reinforced with rebar when spans demand it, then filled and cured. It’s the slowest option on this list and also the one inspectors trust most.
- Dig or auger the hole below frost depth
- Set a concrete form or tube and add rebar if the design calls for it
- Pour and let it cure before loading the post
Curing typically takes several days before the post can bear weight, which is the tradeoff for that trust. Diameters usually run 8 to 12 inches depending on load, and anything supporting a large elevated deck or unusual soil condition is worth running past a structural engineer before you dig.
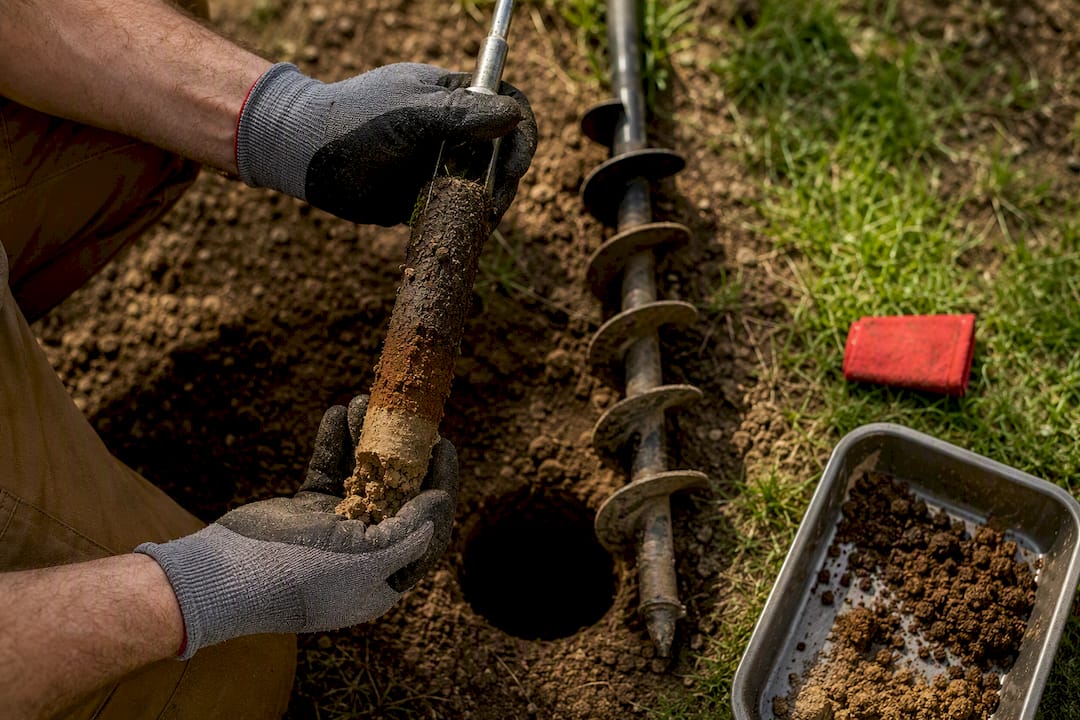
Pro Tip: Have your soil checked before sizing the footing. A pier that works fine in compacted sand can settle in loose fill, and no amount of concrete fixes an undersized footing on the wrong soil.
Precast Concrete Blocks vs. Precast Piers Below Grade
These two get confused constantly, and the confusion causes real problems. Surface deck blocks sit on top of the ground. Precast piers get set below frost depth in an excavated hole, functioning like a faster version of a poured footing.
- Surface deck blocks: fast, cheap, and only appropriate for low freestanding decks where your local code permits them
- Precast piers below grade: quicker to install than a full pour, but still require proper excavation and a level base
- Freeze climates: surface blocks heave when frost gets under them, tilting posts and racking the deck frame over a few winters
The Lowe’s buying guide on deck footings lists precast options alongside poured and helical types as one of the standard four categories homeowners choose between. The distinction between “precast” and “surface block” is the one detail most DIY guides skip, and it’s the one that gets decks rejected at inspection.
Buried Post Footings: Cheap Now, Costly Later
A buried post footing means the wood post itself goes straight into the ground, sometimes with a concrete collar poured around it. It’s the cheapest method up front and one of the fastest to install without special tools.
- Installation: dig a hole, set the post, backfill or pour concrete around it directly
- Durability: direct wood-to-soil or wood-to-concrete contact accelerates rot, even with pressure-treated lumber
- Inspection: many building departments flag or reject embedded wood posts for permanent, permitted decks
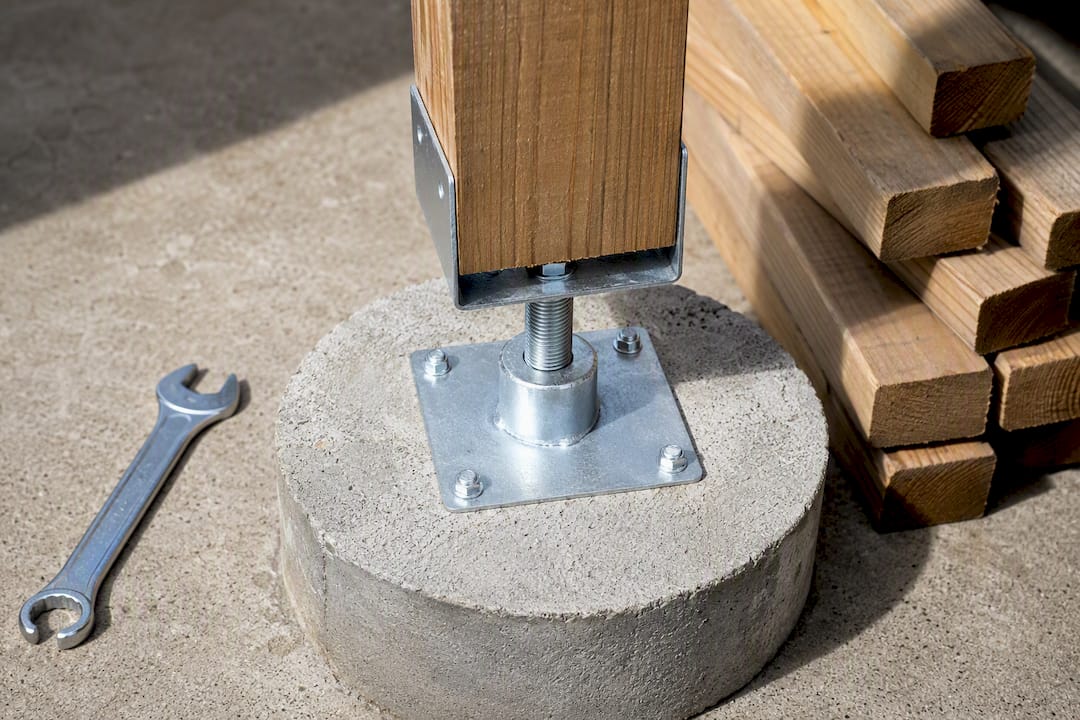
The better move, when a buried-style footing is still wanted, is a poured pier with an adjustable post base standoff instead of direct embedment. It costs a little more and adds a step, but the post never touches soil or standing water at the base.
Helical Piles: The Fast, Low-Disturbance Option
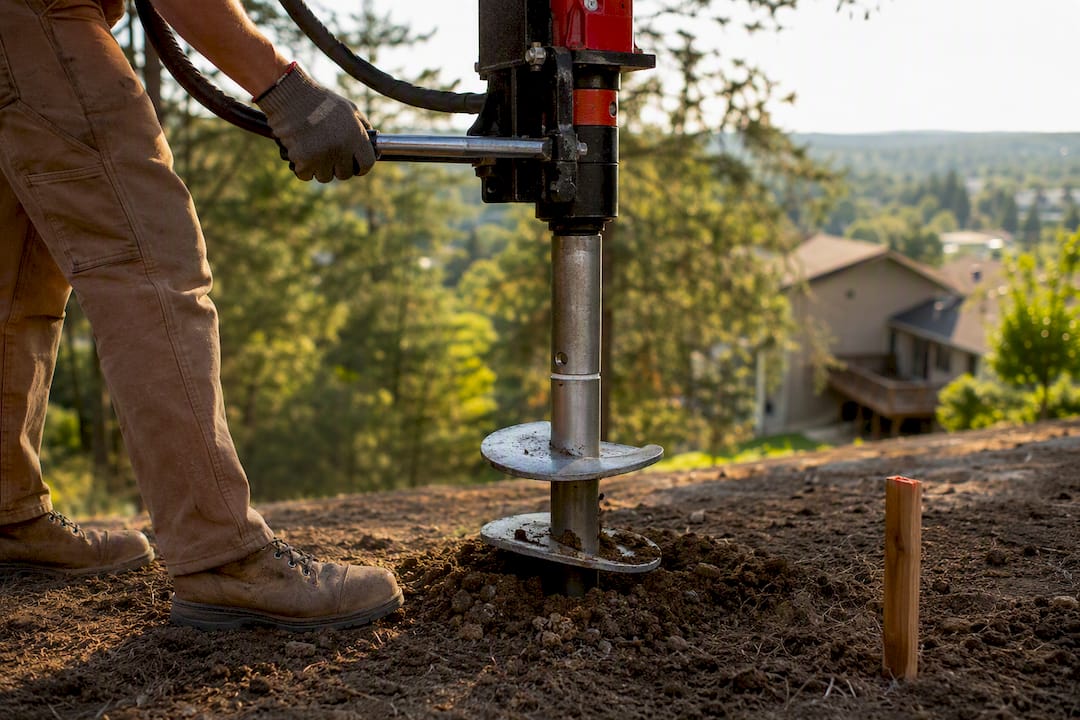
A helical pile is a galvanized steel shaft with helix plates that gets screwed into the ground, similar to a giant deck screw. Installers track the torque reading as it drives in, and that number verifies bearing capacity on the spot, according to BuildingAdvisor’s overview of helical piers.
- Minimal excavation compared with digging and pouring concrete
- Works in frozen ground, wet soil, and sites where a truck can’t easily access
- Immediate load bearing once torque targets are hit, no curing wait
- Higher per-unit cost than concrete, and installation requires specialized equipment and a trained operator
Comparisons of installation timelines show helical piles going in and bearing load the same day, versus multiple days of cure time for poured concrete. That speed is why they show up so often on retrofits, additions built in winter, and lots with soft or unstable soil.
Pro Tip: If your yard has a slope, standing water after rain, or a previous deck that heaved, ask about helical piles before assuming concrete is your only option. The site conditions that make digging miserable are often exactly the conditions helical piles handle best.
Deck Blocks and Gravel Pads for Ground-Level Decks
These belong in one narrow category: low, freestanding decks not attached to the house, where local code doesn’t require frost-depth footings. Think a small platform deck a few inches off the grass, not a structure hanging off your back door.
- Acceptable use: freestanding, low-to-the-ground decks where code allows surface footings
- Base prep: compact the soil, add a few inches of crushed stone, then level the block or pad
- Failure mode: in freeze climates, frost heave shifts these pads season after season, and a deck that was level in October can be noticeably tilted by March
Multiple sources note that surface-set blocks are best reserved for exactly this scenario. If your deck will ever attach to the house or gain a roof, railing, or hot tub, skip the gravel pad and plan for real footings from the start.
How to Choose the Right Footing for Your Deck
Work through these steps in order, and the right footing type usually becomes obvious by step three or four.
- Decide attachment and elevation. Attached or elevated decks almost always need frost-depth footings; low freestanding decks have more flexibility.
- Check local frost depth and permit rules. Call your building department before you dig anything.
- Assess your soil. Loose fill, clay, or a history of drainage problems points toward helical piles or an engineer’s input.
- Estimate loads and spans. Bigger joist spans and heavier decking (stone pavers, hot tubs) mean more or larger footings.
- Weigh schedule and access. Tight timelines or hard-to-reach yards favor helical piles over multi-day concrete cure times.
- Budget for the long haul, not just installation day. A cheaper footing that needs replacing in 10 years isn’t actually cheaper.
Call a structural engineer when spans exceed standard tables, when the deck will carry unusual loads, or when soil looks questionable. For helical installation, you’ll need a specialty contractor with the right equipment regardless of your DIY comfort level elsewhere on the project.
Pro Tip: Whatever footing type you choose, use galvanized hardware and an adjustable standoff to keep wood posts off the concrete surface. Corrosion and rot rarely show up in year one, but they’re the reason decks fail in year fifteen.
How Many Footings Does a Deck Need?
Post spacing typically runs several feet apart depending on your beam size and joist span, with tighter spacing required as loads increase. A 12×12 deck often needs a few footings, while a 20×20 deck usually requires multiple footings, depending on layout and beam configuration.
- Larger joist spans need closer post spacing to avoid deflection
- Corner and ledger-adjacent posts often carry more load than interior posts
- Guides on footing size and spacing treat these numbers as a starting point, not a substitute for stamped plans
Treat any spacing rule of thumb as a rough estimate. Your local code or an engineer’s span table is what actually determines the final count for your specific deck.
What Do Inspectors Check on Footings and Permits?
The IRC’s chapter on floors sets the baseline for footing depth and construction that most local codes reference, and the 2024 update keeps those frost-depth and inspection triggers largely intact. Inspectors typically verify hole depth against local frost line, rebar placement where required, and that post anchor hardware meets code, not just that concrete got poured.
- Hole depth measured against your local frost line, not a national average
- Rebar and reinforcement checked against span and load requirements
- Post base hardware and connection points verified for corrosion resistance
Helical piles sometimes get accepted with installer-provided torque verification in place of a traditional depth inspection, since the torque reading itself proves bearing capacity. Either way, call your local building department before you dig. Frost depth varies by region, and DIY guides commonly warn that surface-set solutions fail inspection more often than any other footing type when used on attached decks.
Action Fence and Deck’s Take on Getting Footings Right
Experienced deck builders know that unseen footings largely determine deck longevity. Adjustable standoffs are often preferred over embedding posts directly, and site conditions like soil or slope are assessed before quoting.
Planning your layout first makes footing decisions easier. Start with deck size planning, then check permit requirements and stair code rules before you commit to a footing type.
Why I’d Rather Overbuild the Footing Than Save a Weekend
For long-lasting decks, frost-depth piers or helical piles are generally recommended over surface footings. A gravel pad might save installation time but risks future problems. Consider getting a free quote or site assessment before deciding.
— Abraham
Get a Free Quote on Your Deck Footings
Our company handles footing installation and full deck construction from the ground up, and offers free quotes. Rather than guessing at frost depth or hoping an inspector agrees, experienced crews should know what local building departments require before digging.

To get an accurate quote, have a few things ready: rough photos of the site, approximate deck dimensions, and whether the deck will attach to your house or stand freestanding. That’s enough for our team to recommend the right footing type and give you real numbers, not a rough guess. If you’re still nailing down layout, our deck building permits guide walks through what your local department will ask for before work starts. Reach out for your free quote and we’ll tell you exactly what your site needs.
Sources
The IRC Chapter 5 on floors covers footing depth and construction baselines. BuildingAdvisor explains helical pile torque verification in detail. Divine Landscaping LLC’s guide to decks and outdoor living adds broader landscaping context for outdoor projects.
- IRC 2021 Chapter 5 — Floors
- Types of deck footings — Lowe’s buying guide
- Helical piers for decks — BuildingAdvisor
FAQ
What Is the Best Type of Footing for a Deck?
For attached or elevated decks, poured concrete piers set below the frost line are the standard, code-compliant default. Helical piles are the better pick when soil is poor, the site is hard to access, or the schedule can’t accommodate multi-day concrete curing.
What Are the Common Types of Deck Footings?
The main categories are poured concrete piers, precast concrete piers or blocks, buried posts, helical or screw piles, and surface deck blocks or gravel pads for low freestanding decks.
How Many Footings Does a 20×20 Deck Need?
A 20×20 deck usually requires multiple footings depending on layout and beam configuration, though your local code or a stamped structural plan should confirm the exact count for your design.
Are Deck Blocks Okay in Freezing Climates?
Surface-set deck blocks are risky in freeze climates because frost heave shifts them season after season, and most building departments reject them for attached or elevated decks in those regions. They work best on low, freestanding decks where local code allows a surface footing.
When Should I Hire a Professional for Deck Footings?
Hire a professional when your soil looks questionable, your deck spans exceed standard tables, or you’re considering helical piles, since that installation requires specialized equipment and a trained operator. Professional services may offer free quotes and site assessments to help clients decide before starting excavation.