
This page hands you 12 buildable deck design ideas grouped by type, plus a planning checklist, material tradeoffs, and the safety and code checkpoints that keep a project on track. The ideas range from size-driven layouts to modern, material-led builds and feature-focused add-ons like fire pits and pergolas. Permit basics and next steps for turning an idea into a real plan follow in later sections.
TL;DR:
- The cost and complexity of the deck depend heavily on layout, with larger or multi-level designs requiring more materials, framing, and permits.
- Material choices influence maintenance and longevity, with composite and PVC decks needing less upkeep but costing more upfront compared to pressure-treated wood.
- Proper circulation paths and zone sizes are essential, requiring at least 36 inches of clearance and careful planning for furniture placement in small, medium, and large yards.
- Climate and environmental factors like snowfall, humidity, and soil freeze-thaw cycles should guide material and footing decisions for long-term durability.
- Engaging professional builders is recommended for complex framing, steep slopes, or ledger attachments to avoid costly mistakes and ensure code compliance.
Table of Contents
- 1. A starter gallery of 12 buildable deck designs
- 2. Design by size: small, medium, and large deck ideas
- 3. Materials and finishes: wood, composite, PVC, and metal
- 4. Layout and zoning: circulation, zones, and the transition to the house
- 5. Railings, stairs, and safety: code checkpoints to know before you build
- 6. Lighting and feature details for after-dark use
- 7. Budgeting and the choices that move the price most
- 8. How to pick a design and move to next steps
- 9. Environmental and sustainability factors in deck design
- 10. Seasonal and climate considerations for deck design
- 11. What the field teaches about getting a deck right
- 12. How Action Fence and Deck can help you build it
- Sources
- FAQ
1. A starter gallery of 12 buildable deck designs
Before you commit to a shape or material, it helps to see the range of what is actually buildable. Each idea below includes a quick “best for” note and a sizing or placement cue you can act on right away.
- Multi-level deck: best for sloped yards; step down 12 to 18 inches between levels to separate dining from lounge space without stairs eating your footprint.
- Wraparound deck: best for corner lots or homes with multiple exterior doors; keep the walking path at least 36 inches wide the whole way around.
- Small floating deck: best for renters or tight yards; a 10-foot by 10 foot freestanding platform needs no ledger attachment to the house.
- Pool-adjacent deck: best for splash zones; use slip-resistant boards and slope the surface slightly away from the pool edge for drainage.
- Built-in seating deck: best for entertaining without hauling furniture; bench seating along the perimeter reclaims 2 to 3 feet of usable floor space.
- Pergola-topped deck: best for shade over a dining table; set posts to allow at least 7 feet of headroom underneath.
- Privacy-screen deck: best for close neighbors; a slatted screen panel 5 to 6 feet tall blocks sightlines without fully enclosing the space.
- Grill station deck: best for cooks who want everything in one spot; leave 3 feet of clearance on all sides of the grill for safety and movement.
- Fire pit deck: best for cool-climate entertaining; keep any fire feature at least 3 feet from railings, walls, and combustible furniture.
- Storage bench deck: best for small yards with no shed; built-in benches with lift lids can double as cushion or tool storage.
- Modern cable-and-glass deck: best for view lots; cable rail or glass panels preserve sightlines that a standard baluster railing would block.
- Covered dining deck: best for year-round use; a solid roof section over the table extends the season in wet or hot climates.
2. Design by size: small, medium, and large deck ideas
Matching an idea to your actual footprint saves you from redesigning mid-build. A rough size guide:
- Small decks (under 150 square feet) fit one zone well, usually a small dining set or a loveseat and two chairs.
- Medium decks (150 to 350 square feet) can combine a dining area with a lounge corner if you plan circulation carefully.
- Large decks (350 square feet and up) support multiple zones: dining, lounge, grill station, and a walking path between them.
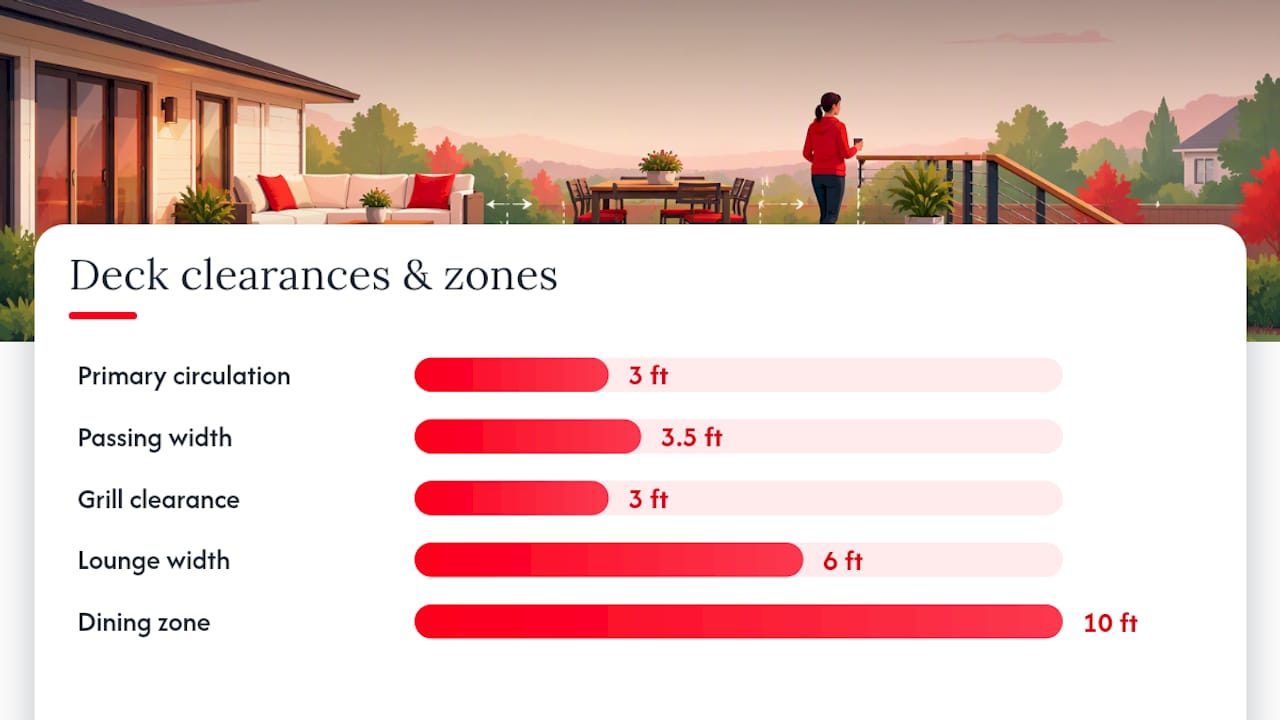
- Keep circulation paths at least 36 inches wide, and widen to 42 inches anywhere two people need to pass each other.
- A dining zone for four needs roughly 10 feet by 10 feet once you account for chairs pulled out from the table.
- A lounge zone built around a sofa and two chairs needs about 6 feet by 10 feet to avoid a cramped feel.
For a small yard, a 10 foot by 12 foot floating deck with a compact dining set is a practical minimum. For a medium yard, an L-shaped 200 square foot deck can separate dining from a two-chair lounge nook. For a large yard, a multi-level layout with a dedicated grill station and a shaded dining area makes full use of the space without one zone crowding another.
3. Materials and finishes: wood, composite, PVC, and metal
The material you choose affects cost, upkeep, and how long the deck lasts before major repairs.
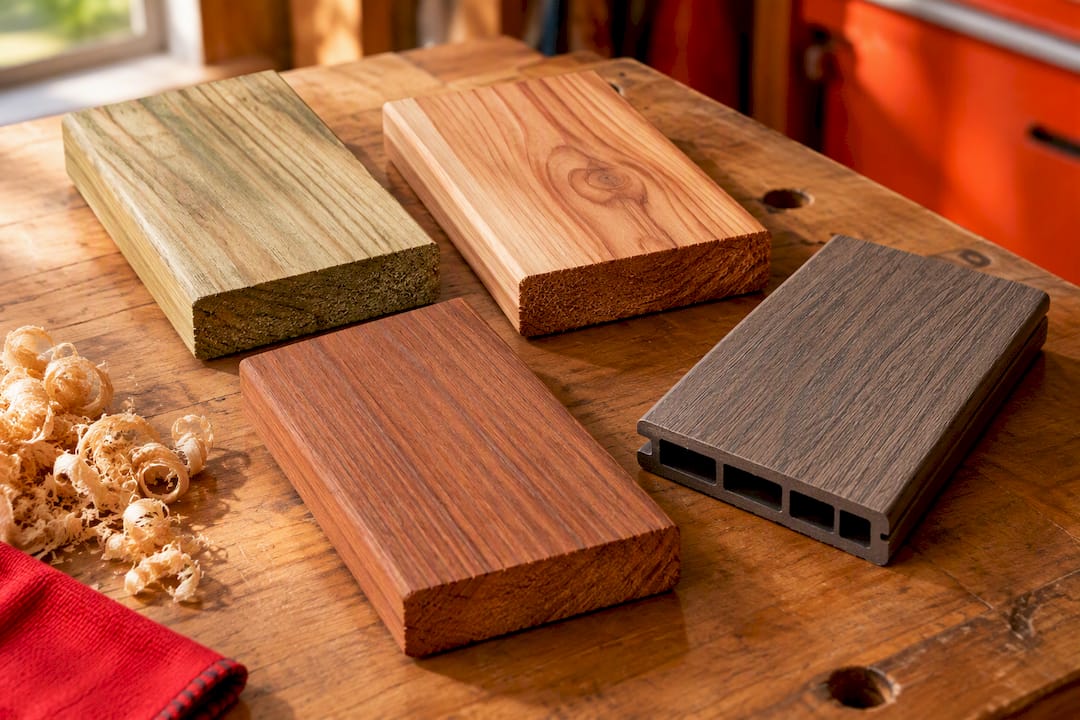
- Pressure-treated wood: the lowest upfront cost, but it needs sealing every 1 to 2 years to resist rot and warping.
- Cedar and redwood: a warmer look and natural rot resistance, though color fades without regular staining.
- Capped composite: higher upfront cost, minimal sanding or staining, and strong resistance to splintering.
- PVC decking: fully synthetic, highly resistant to moisture, and a common choice near pools or in humid climates.
- Aluminum decking: a niche option valued for fire resistance and a cool surface underfoot in hot climates.
Composite decking often costs 30 to 50% more upfront than pressure-treated wood, but it can cut sanding, sealing, and staining cycles for decades. That tradeoff matters most if you plan to stay in the home long enough to recover the higher initial cost. Before buying, check the manufacturer’s span rating for your joist spacing, confirm the slip rating for wet areas, and use fasteners rated for the specific decking material, since composite and PVC often require hidden clip systems rather than standard deck screws.
4. Layout and zoning: circulation, zones, and the transition to the house
The path from your back door to the yard matters more than any single design feature. Lay that path out first, before you decide on furniture or finishes.
Keep the primary walking path at least 36 inches clear, and widen it to 42 inches anywhere two people need to pass each other or carry a tray. Size your zones to the furniture you actually own: a dining area for four needs a 10 foot by 10 foot minimum, a lounge area built around a sofa and two chairs needs roughly 6 feet by 10 feet, and a grill needs 3 feet of clearance on every side. Board direction can visually stretch a narrow deck when run parallel to the house, or draw the eye toward a view when run perpendicular. Place stairs where they extend a natural path rather than blocking a zone, and where possible, keep the deck surface within about 24 inches of the interior floor height for a cohesive threshold that reads as an extension of the house rather than a separate structure.
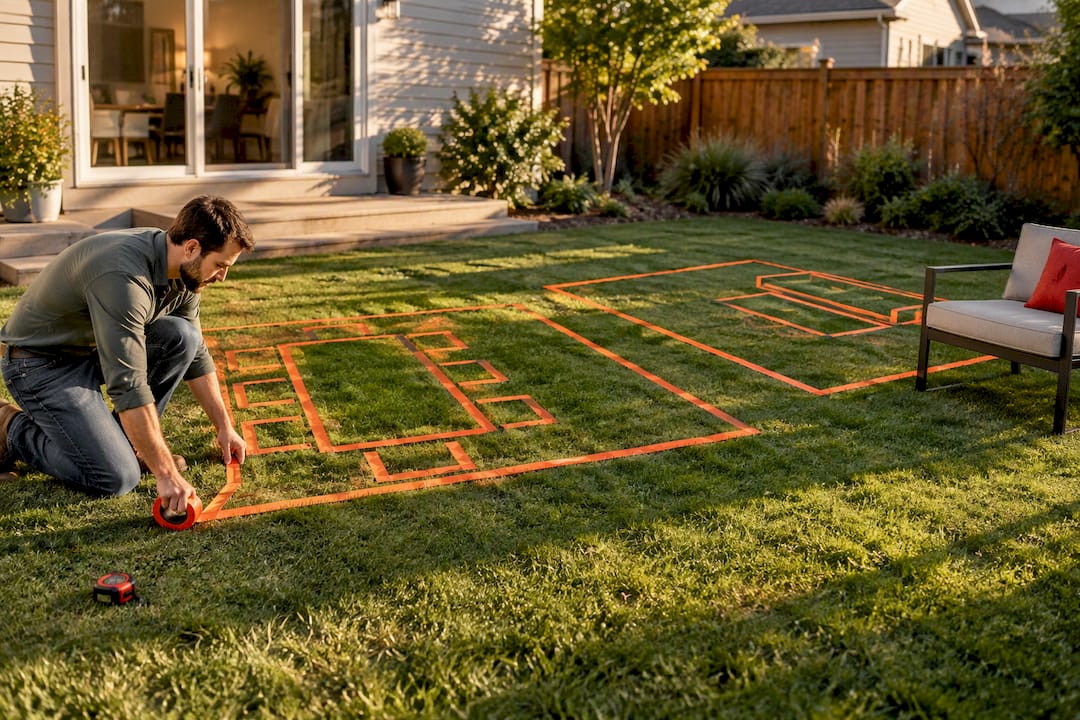
Pro Tip: Tape out your furniture footprints on the ground before final framing so you can walk the space and catch a cramped zone early.
5. Railings, stairs, and safety: code checkpoints to know before you build
Most inspection failures come down to a handful of predictable issues, and knowing them ahead of time saves a redo.
- Any deck surface more than 30 inches above grade needs a guard, typically 36 inches tall for residential decks (some jurisdictions require 42 inches for certain conditions).
- Baluster spacing generally must prevent a 4 inch sphere from passing through, a rule aimed at keeping small children from slipping through the railing.
- Stairs need a minimum width and a handrail once there are four or more risers; check local stair and railing requirements before framing.
- A deck attached to the house with a ledger board behaves differently than a freestanding deck, and each has its own footing and flashing expectations.
- The prescriptive DCA6 guide from the American Wood Council covers framing, joist hangers, post sizing, footings, and guard details for typical residential decks.
IRC-based prescriptive design assumes a live load of 40 psf and a dead load of 10 psf for typical residential decks, a figure worth knowing if you compare span tables from different sources. Confirm guard height requirements with your local inspection checklist before finalizing railing plans, and always check with your local building department, since amendments to these prescriptive rules vary by jurisdiction.
6. Lighting and feature details for after-dark use
A deck that only works in daylight is leaving half its value on the table.
- Layer lighting with step lights, post cap lights, and string lights rather than one bright fixture, and choose a warm 2700K color temperature for a comfortable evening feel.
- Prioritize built-ins that earn their footprint: a storage bench, a dedicated grill station, or planters that double as a privacy screen.
- Give a pergola over a dining zone at least 7 feet of headroom so tall guests can move freely underneath.
- Near pools or hot tubs, stick to textured, slip-resistant surfaces, and check shade options that also reduce glare on the water.
7. Budgeting and the choices that move the price most
Rough planning numbers help you set expectations before you call a contractor, though labor and material costs vary by region and project complexity.
A small 10 foot by 10 foot deck’s total cost depends heavily on material choice and layout complexity, since a simple floating layout in pressure-treated lumber keeps costs down compared to a raised, multi-level composite build. The features that move the price most are multi-level framing, cable or glass railings, integrated lighting circuits, built-in seating, pergolas, and permit fees. If you need to cut costs, do it on cosmetic extras like built-in planters rather than on structural elements like footings or joist spacing. Invest instead in the decking material itself and the railing system, since both take the most wear and are the most expensive to replace later.
8. How to pick a design and move to next steps
Turning inspiration into a buildable plan takes a few concrete actions before you pick up a hammer or call a contractor.
- Tape out furniture footprints on the ground and walk the space at different times of day.
- Photograph the back of your house and hold material samples against the siding in morning and evening light.
- Check manufacturer plan tools for sample layouts and cost calculators that match your footprint.
- Review your local permit requirements and confirm whether your project needs one before you order materials.
- Bring in a professional for complex framing, ledger attachments to the house, or decks built on steep slopes.
For sizing help before you finalize a plan, see our deck size planning guide.
9. Environmental and sustainability factors in deck design
The materials and methods you choose affect more than your maintenance schedule. Pressure-treated lumber relies on chemical preservatives to resist rot, and while it is widely used, some homeowners prefer naturally rot-resistant woods like cedar or redwood to avoid treated chemicals near vegetable gardens or play areas. Composite and PVC decking often use recycled content in their core material, which reduces demand on virgin lumber, though the boards themselves are not biodegradable at the end of their life.
Sourcing matters too. Cedar and redwood harvested from certified sustainable forestry operations reduce the environmental footprint compared to lumber with no chain-of-custody tracking. If longevity is your priority, a material that lasts several decades without replacement, like capped composite or PVC, can reduce the total material consumed over the life of the deck even if its upfront manufacturing footprint is higher than wood.
Water runoff is another factor often overlooked. A solid deck surface built low to the ground can trap moisture and limit airflow to plants and soil underneath, so spacing boards for drainage or elevating the structure slightly helps groundwater reach the yard. Choosing local suppliers for lumber or composite materials also cuts transportation emissions compared to shipping specialty products long distances. None of these choices demand a tradeoff between durability and responsibility. A well-chosen material can deliver both a long service life and a smaller environmental footprint than the cheapest option on the shelf.
10. Seasonal and climate considerations for deck design
Climate shapes deck design decisions as much as style preference does. In regions with heavy snowfall, framing needs to account for snow load in addition to the standard live load assumptions, and a steeper roof pitch on any covered section helps shed accumulation rather than letting it pool. Homes in hot, sun-exposed climates benefit from lighter-colored decking or added shade structures, since dark composite boards can reach uncomfortable surface temperatures on a sunny afternoon.
Humidity is a separate concern from heat. In consistently damp or coastal climates, wood decking is more prone to mold, warping, and fastener corrosion, which makes PVC or capped composite an easier long-term choice despite the higher upfront cost. Aluminum framing or stainless steel fasteners also resist corrosion better than standard galvanized hardware in salt-air environments.
Freeze-thaw cycles affect footings as much as the decking surface itself. Footings need to be set below the local frost line to avoid heaving over winters, a detail your local building department can confirm for your specific soil and climate zone. Ventilation underneath the deck also matters more in humid climates, where trapped moisture accelerates rot in framing lumber even when the visible boards look fine. Matching your material and structural choices to your actual climate, rather than to a photo from a different region, is one of the simplest ways to avoid an expensive repair five years down the road.
11. What the field teaches about getting a deck right
Solve the path from your door to the yard before you pick a board color. Test the furniture layout before final framing. Licensed, insured builders and free quotes are available when you are ready.
— Abraham
12. How Action Fence and Deck can help you build it
Once you have an idea and a rough layout, the next step is getting it framed correctly the first time. Custom decks can be built using sustainable materials, with professional crews handling everything from ledger attachments to multi-level framing.

- Custom deck builds sized to your yard and matched to your home’s style.
- Sustainable material options, including responsibly sourced wood and composite.
- Crews who handle permits, footings, and inspections.
Complex framing, steep slopes, and ledger attachments are exactly where a professional earns their fee, since a mistake there is expensive to fix after the fact. If you are ready to move from inspiration to a real plan, request a free quote and get transparent pricing before you commit to a design.
Sources
- DCA6 Prescriptive Residential Wood Deck Construction Guide Based on 2012 IRC
- 21 Small Deck Ideas on a Budget to Upgrade Your Entertaining Space – The Spruce
- Free Deck Plans & Deck Designs – Trex
FAQ
What’s the average cost for a 20×20 deck?
Costs for a 20-foot by 20-foot deck vary widely based on material, framing complexity, and region, so there is no single reliable published figure to cite. Composite and PVC typically cost more upfront than pressure-treated wood but reduce long-term maintenance, so get a local quote based on your specific material and layout choice.
What is the average cost to build a 10×10 deck?
A 10 foot by 10 foot deck’s cost depends heavily on material and layout, and a simple floating design in pressure-treated lumber generally costs less than a raised or composite build. Getting a local quote is the most reliable way to know your actual price, since labor rates and material costs vary by region.
Should a deck be lighter or darker than the house?
There is no single rule, since both light and dark decking can complement a home depending on the trim, siding, and surrounding landscape. Hold sample boards against your siding at different times of day before deciding, since lighting changes how a color reads dramatically between morning and evening.
Do I need a permit to build a deck?
Most municipalities require a permit for an attached deck, and inspections for footings and framing are common before final sign-off. The permit process typically catches issues like undersized joists or improper ledger attachments before they become safety problems.
How high should deck railings be?
Any deck surface more than 30 inches above grade generally needs a guard, and residential guard height is commonly 36 inches, though some situations call for 42 inches. Check your local railing height requirements before finalizing your railing design, since amendments vary by jurisdiction.